Property photo 1
Property photo 2
Property photo 3
Property photo 4
Property photo 5
4 Beds
3 Baths
3,496 sqft

$554,900

108 Londonderry Drive, Goldsboro NC, 27530

Price per sqft$158.72
Built in2004
Property size3,496 sqft
Property typeResidential

Overview

Active

Listed Oct 11, 2026

Updated 12h ago

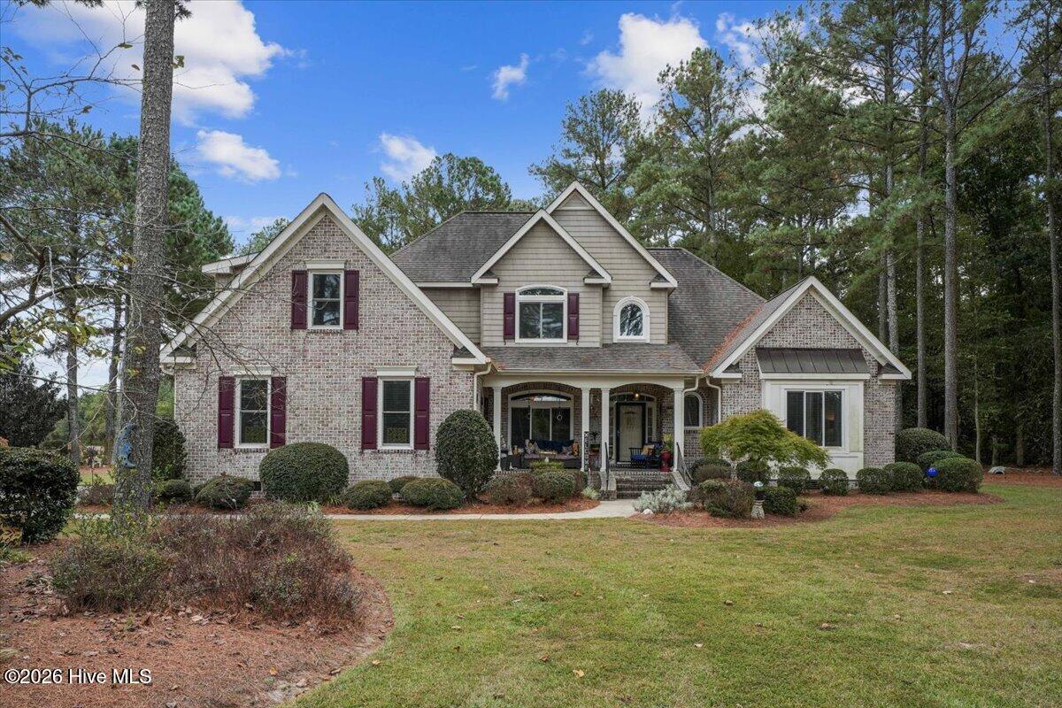
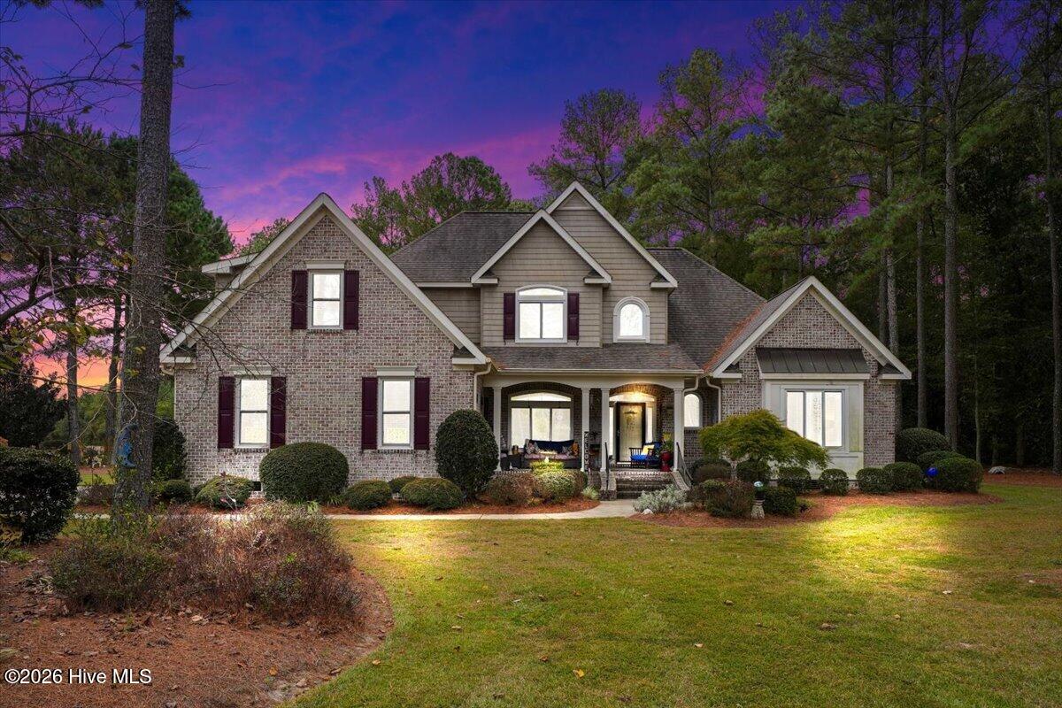
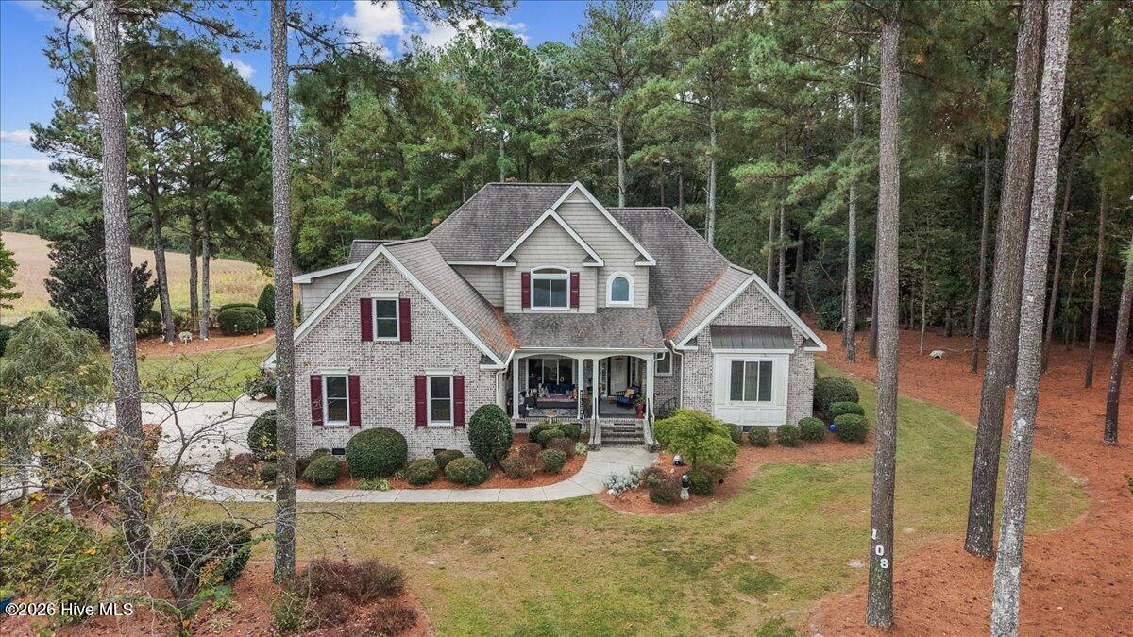
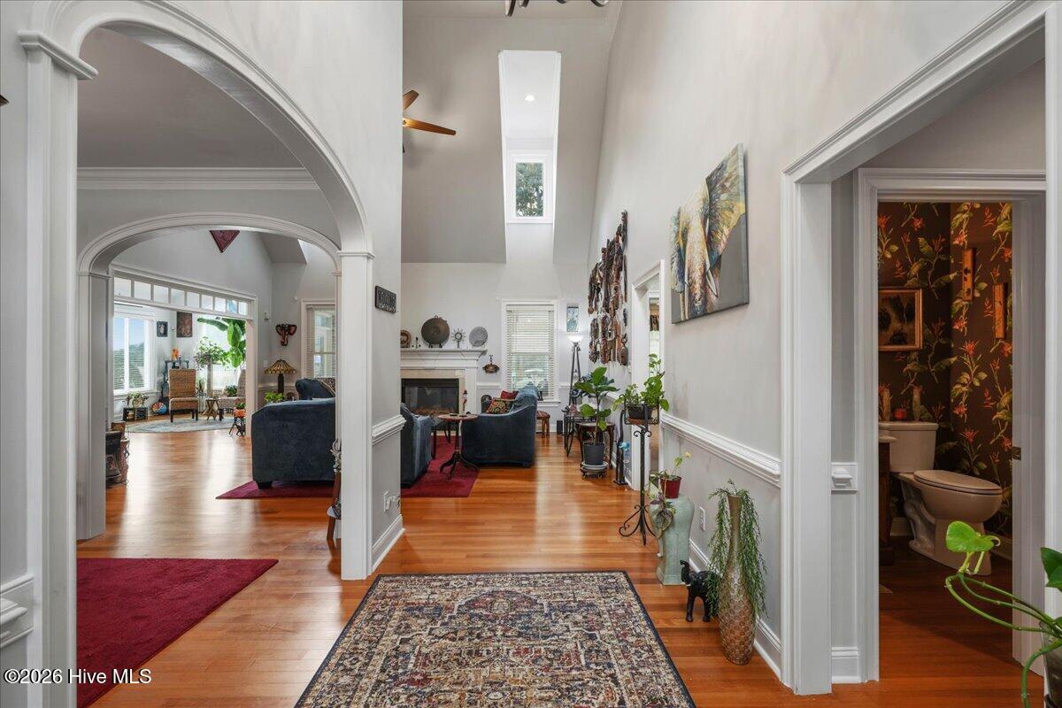
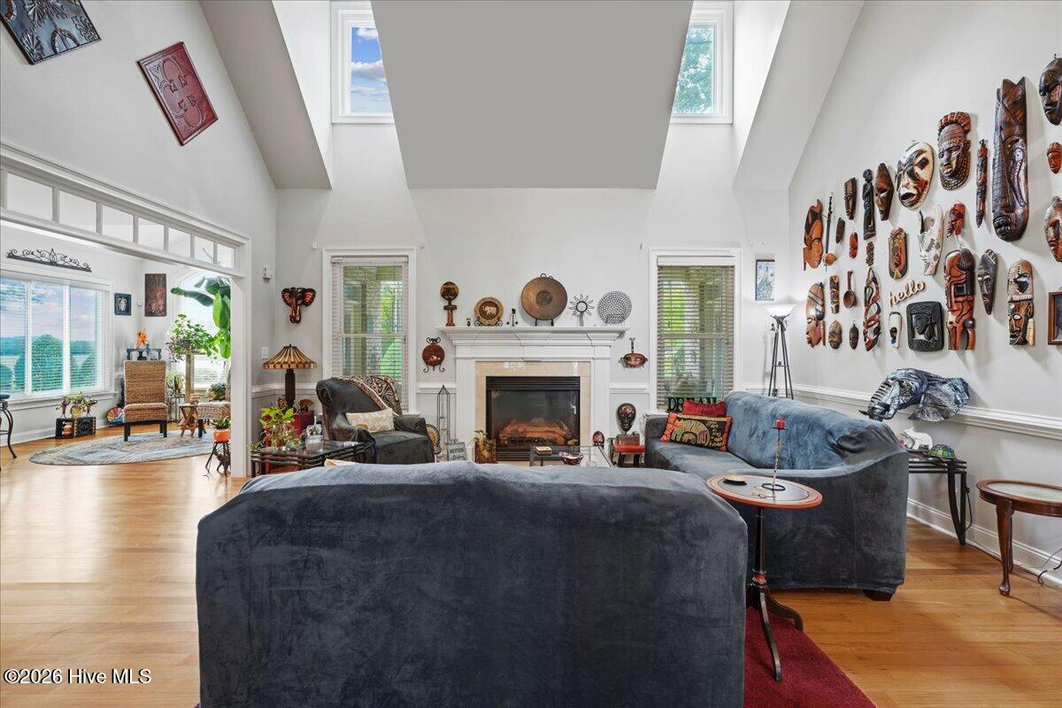
$10,000 USE AS YOU CHOOSE BUYER CONSCESSION!! Space, character, and exceptional outdoor living come together in this impressive brick home tucked away on a quiet cul-de-sac in the desirable Canterbury Village. Situated on approximately one acre, this nearly 3500 square-foot home offers 4 bedrooms, 3 baths, and a thoughtfully designed floor plan with room for both everyday living and entertaining. A welcoming foyer sets the tone as you enter, leading to a formal dining room, and a spacious living room filled with natural lighting. An upstairs balcony overlooking the living room adds a distinctive architectural touch. An additional sitting area/breakfast nook is conveniently located off the kitchen. The kitchen features granite countertops, two separate sinks, a cooktop, built-in oven and microwave, stainless steel appliances, a bar, and an abundance of cabinet space. The primary suite located on the main level features an elegant tray ceiling, bathroom with separate vanities, large walk-in shower, soaking tub, and large walk-in closet. Upstairs you will find two additional bedrooms and a spacious bonus/flex room offering endless possibilities for a home office, game room, media room, exercise room, or additional living space. Beyond the interior, an exceptional outdoor retreat takes center stage! Designed with entertaining in mind, this expansive area features a spacious patio anchored by a beautiful brick wood-burning fireplace. Additional features include a covered outdoor kitchen complete with granite countertops, built-in gas grill, sink, and mini refrigerator. An outdoor bathroom and shower add even more convenience, creating the perfect setting for everything from quiet evenings by the fire to memorable gatherings with family and friends. Additional highlights include covered porch, 2-car garage, and a back-up generator. Offering an outstanding combination of space, versatility and outdoor amenities, this is a property you'll want to EXPERIENCE IN PERSON!! Bonus room TV does not convey. Wall mounted TV bracket will remain.

$3,692/mo

Est. mortgage payment based on a $554,900 home price.

All estimates are provided by Luxury Presence for informational purposes only. Actual amounts may vary.

Additional information

MLS® ID
100609635

Interior Features

Bedrooms
4
Bathrooms
3
Fireplace
Yes
Cooling
Yes
Heating
Yes
Basement
No

Exterior Features

Lot Size
1.02 Acres

Other Property Details

Taxes
$3,521
Tax Frequency
Annually
Garage
Yes

Courtesy of Homestation Properties with Kristy Cruse,
Listing Contact: 919-738-7825 


The data relating to real estate on this website comes in part from the Internet Data Exchange program of Hive MLS, and is updated as of 1:02 PM UTC, 10/12/2026. All information is deemed reliable but not guaranteed and should be independently verified. All properties are subject to prior sale, change, or withdrawal. Neither listing broker(s) nor Dwell Real Estate shall be responsible for any typographical errors, misinformation, or misprints, and shall be held totally harmless from any damages arising from reliance upon these data.  Hive MLS provides content displayed here (“provided content”) on an “as is” basis and makes no representations or warranties regarding the provided content, including, but not limited to those of non-infringement, timeliness, accuracy, or completeness. Individuals and companies using information presented are responsible for verification and validation of information they utilize and present to their customers and clients. Hive MLS will not be liable for any damage or loss resulting from the use of the provided content or the products available through Portals, IDX, VOW, and/or Syndication. Recipients of this information shall not resell, redistribute, reproduce, modify, or otherwise copy any portion thereof without the expressed written consent of Hive MLS.

©2026 Hive MLS 

Data last updated 1:02 PM UTC, 10/12/2026

Powered by Luxury Presence