Property photo 1
Property photo 2
Property photo 3
Property photo 4
Property photo 5
4 Beds
4 Baths
2,174 sqft

$277,685

309 Balbriggan Place, Aiken SC, 29801

Price per sqft$127.73
Built in2026
Property size2,174 sqft
Property typeResidential

Overview

Active

Listed Oct 12, 2026

Updated 6h ago

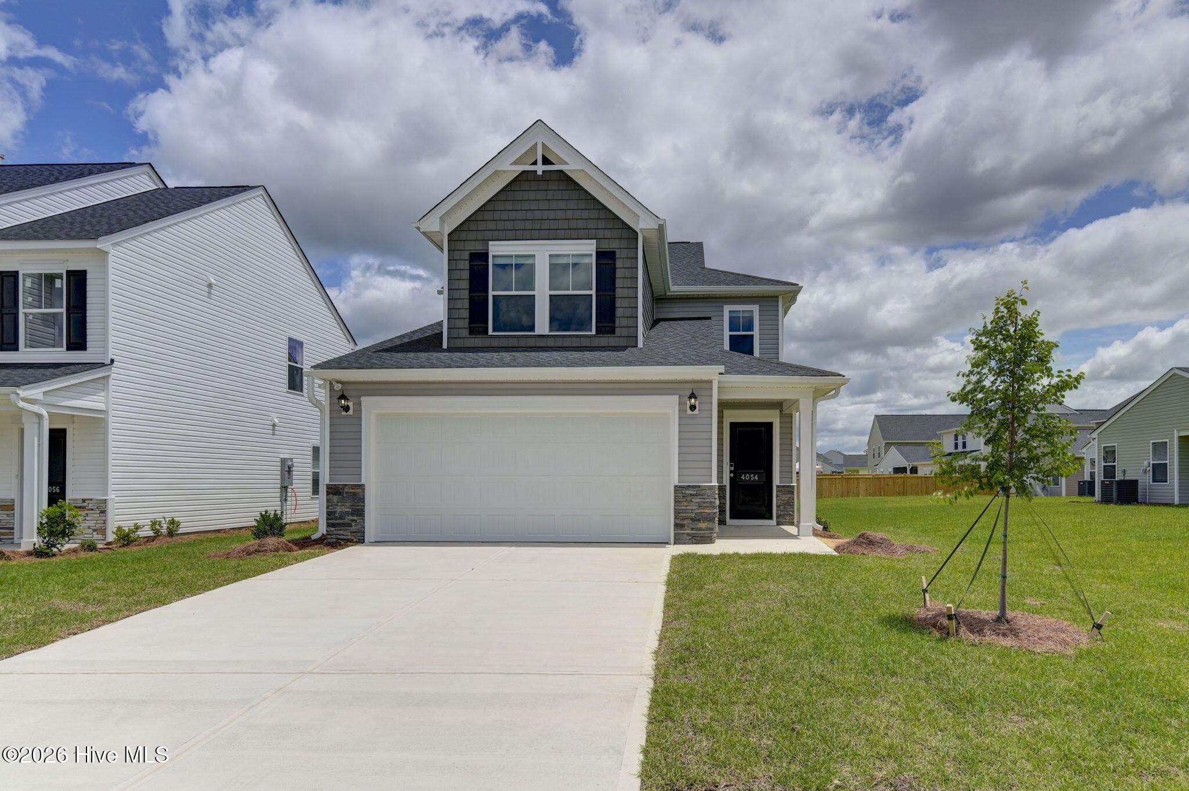
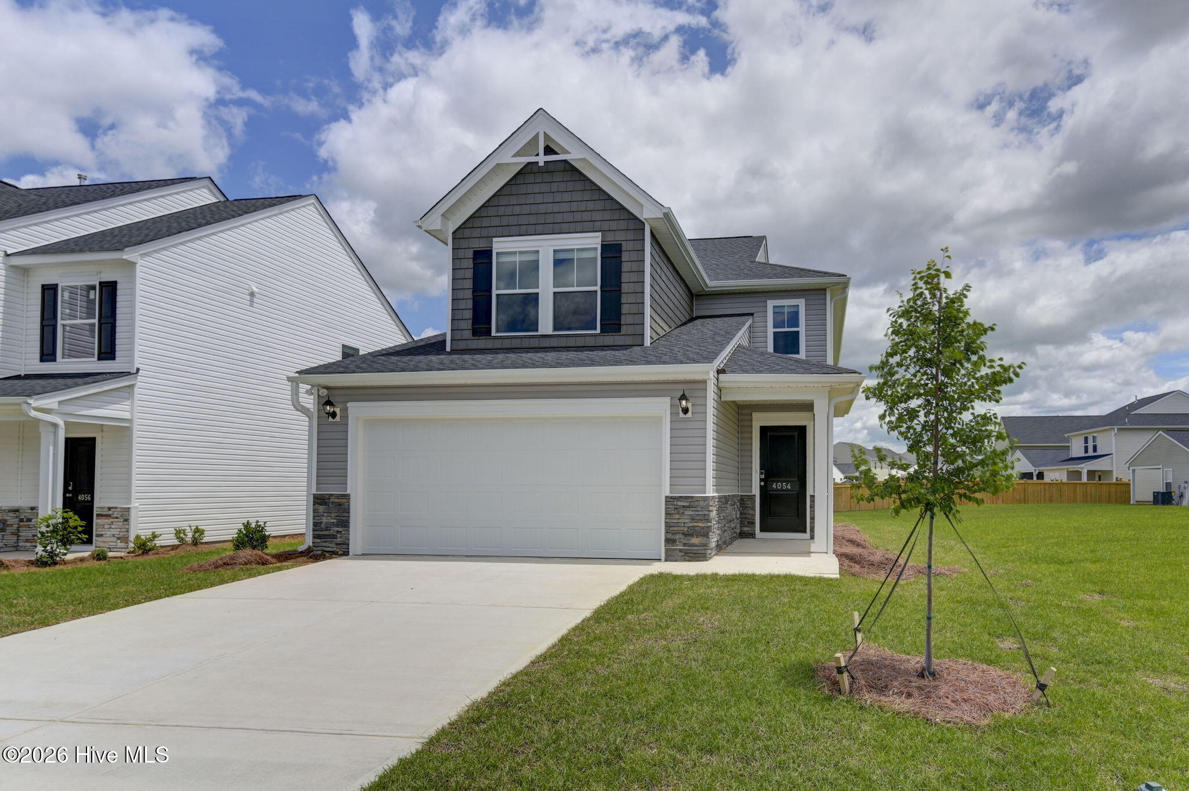
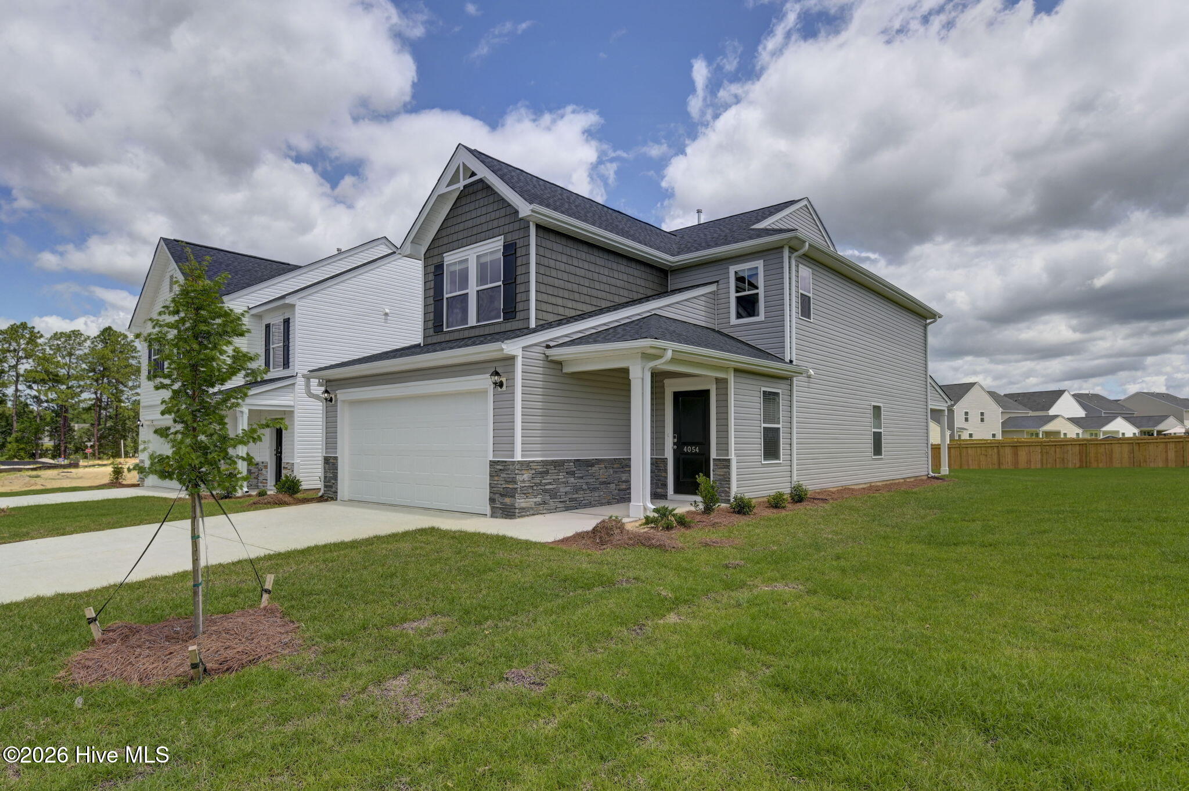
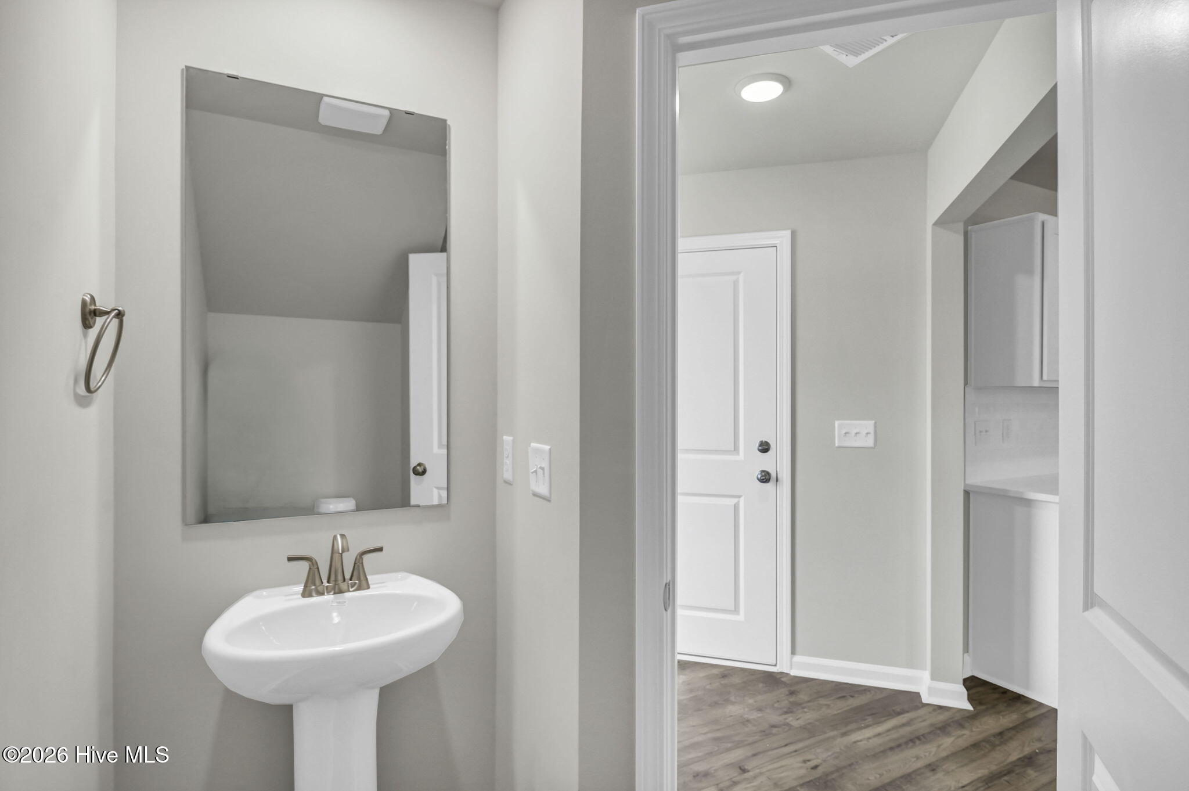
The Stacey T home design offers a spacious and flexible design. The first floor welcomes you with a charming front porch and foyer that open into an inviting open-concept layout. The kitchen with great open kitchen with white shaker cabinets, 4x6 tile backsplash, quartz countertops, island, stainless-steel appliances to include a gas stove and a refrigerator as well as a large walk-in pantry, flows seamlessly into the breakfast area and spacious family room, creating an ideal setting for entertaining, gatherings, or everyday relaxation. The owner's suite is conveniently located on the main level, providing a private retreat with a walk-in closet and en-suite bath with quartz counters and linen closet. A second washer and dryer can be stacked in the WIC. A nearby powder room, and attached garage add comfort and functionality to daily living. Upstairs, the second floor is designed for versatility and extra space. Three additional bedrooms offer plenty of room for family, guests, or a home office, each featuring generous closet storage and one with en-suite bathroom. A large central loft provides the perfect bonus space for a media room, play area, or cozy lounge. A shared full bath, linen closets, laundry room and additional storage complete the upper level, ensuring everything has its place. With its blend of open living, private retreats, and flexible gathering spaces, the Stacey delivers comfort, style, and convenience in a beautifully balanced two-story home. Covered back porch. Tankless water heater, flood lights front and rear, sprinkler system, 30-year architectural shingles, and termite bait stations. 30 minutes to Fort Gordon and 7 hospitals in the area. Close to Augusta and Columbia. SEE DOCUMENTS for list of Features. Pictures not of actual home. See photos for interior and exterior color package selections.

$1,847/mo

Est. mortgage payment based on a $277,685 home price.

All estimates are provided by Luxury Presence for informational purposes only. Actual amounts may vary.

Additional information

MLS® ID
100609817

Interior Features

Bedrooms
4
Bathrooms
4
Cooling
Yes
Heating
Yes
Basement
No

Exterior Features

Lot Size
0.14 Acres

Other Property Details

Association Fee Frequency
Yearly
Garage
Yes
New Construction
Yes

Courtesy of Veranda Homes, LLC with Vicki Matthews,
Listing Contact: 706-863-1775 


The data relating to real estate on this website comes in part from the Internet Data Exchange program of Hive MLS, and is updated as of 6:59 PM UTC, 10/12/2026. All information is deemed reliable but not guaranteed and should be independently verified. All properties are subject to prior sale, change, or withdrawal. Neither listing broker(s) nor Dwell Real Estate shall be responsible for any typographical errors, misinformation, or misprints, and shall be held totally harmless from any damages arising from reliance upon these data.  Hive MLS provides content displayed here (“provided content”) on an “as is” basis and makes no representations or warranties regarding the provided content, including, but not limited to those of non-infringement, timeliness, accuracy, or completeness. Individuals and companies using information presented are responsible for verification and validation of information they utilize and present to their customers and clients. Hive MLS will not be liable for any damage or loss resulting from the use of the provided content or the products available through Portals, IDX, VOW, and/or Syndication. Recipients of this information shall not resell, redistribute, reproduce, modify, or otherwise copy any portion thereof without the expressed written consent of Hive MLS.

©2026 Hive MLS 

Data last updated 6:59 PM UTC, 10/12/2026

Powered by Luxury Presence