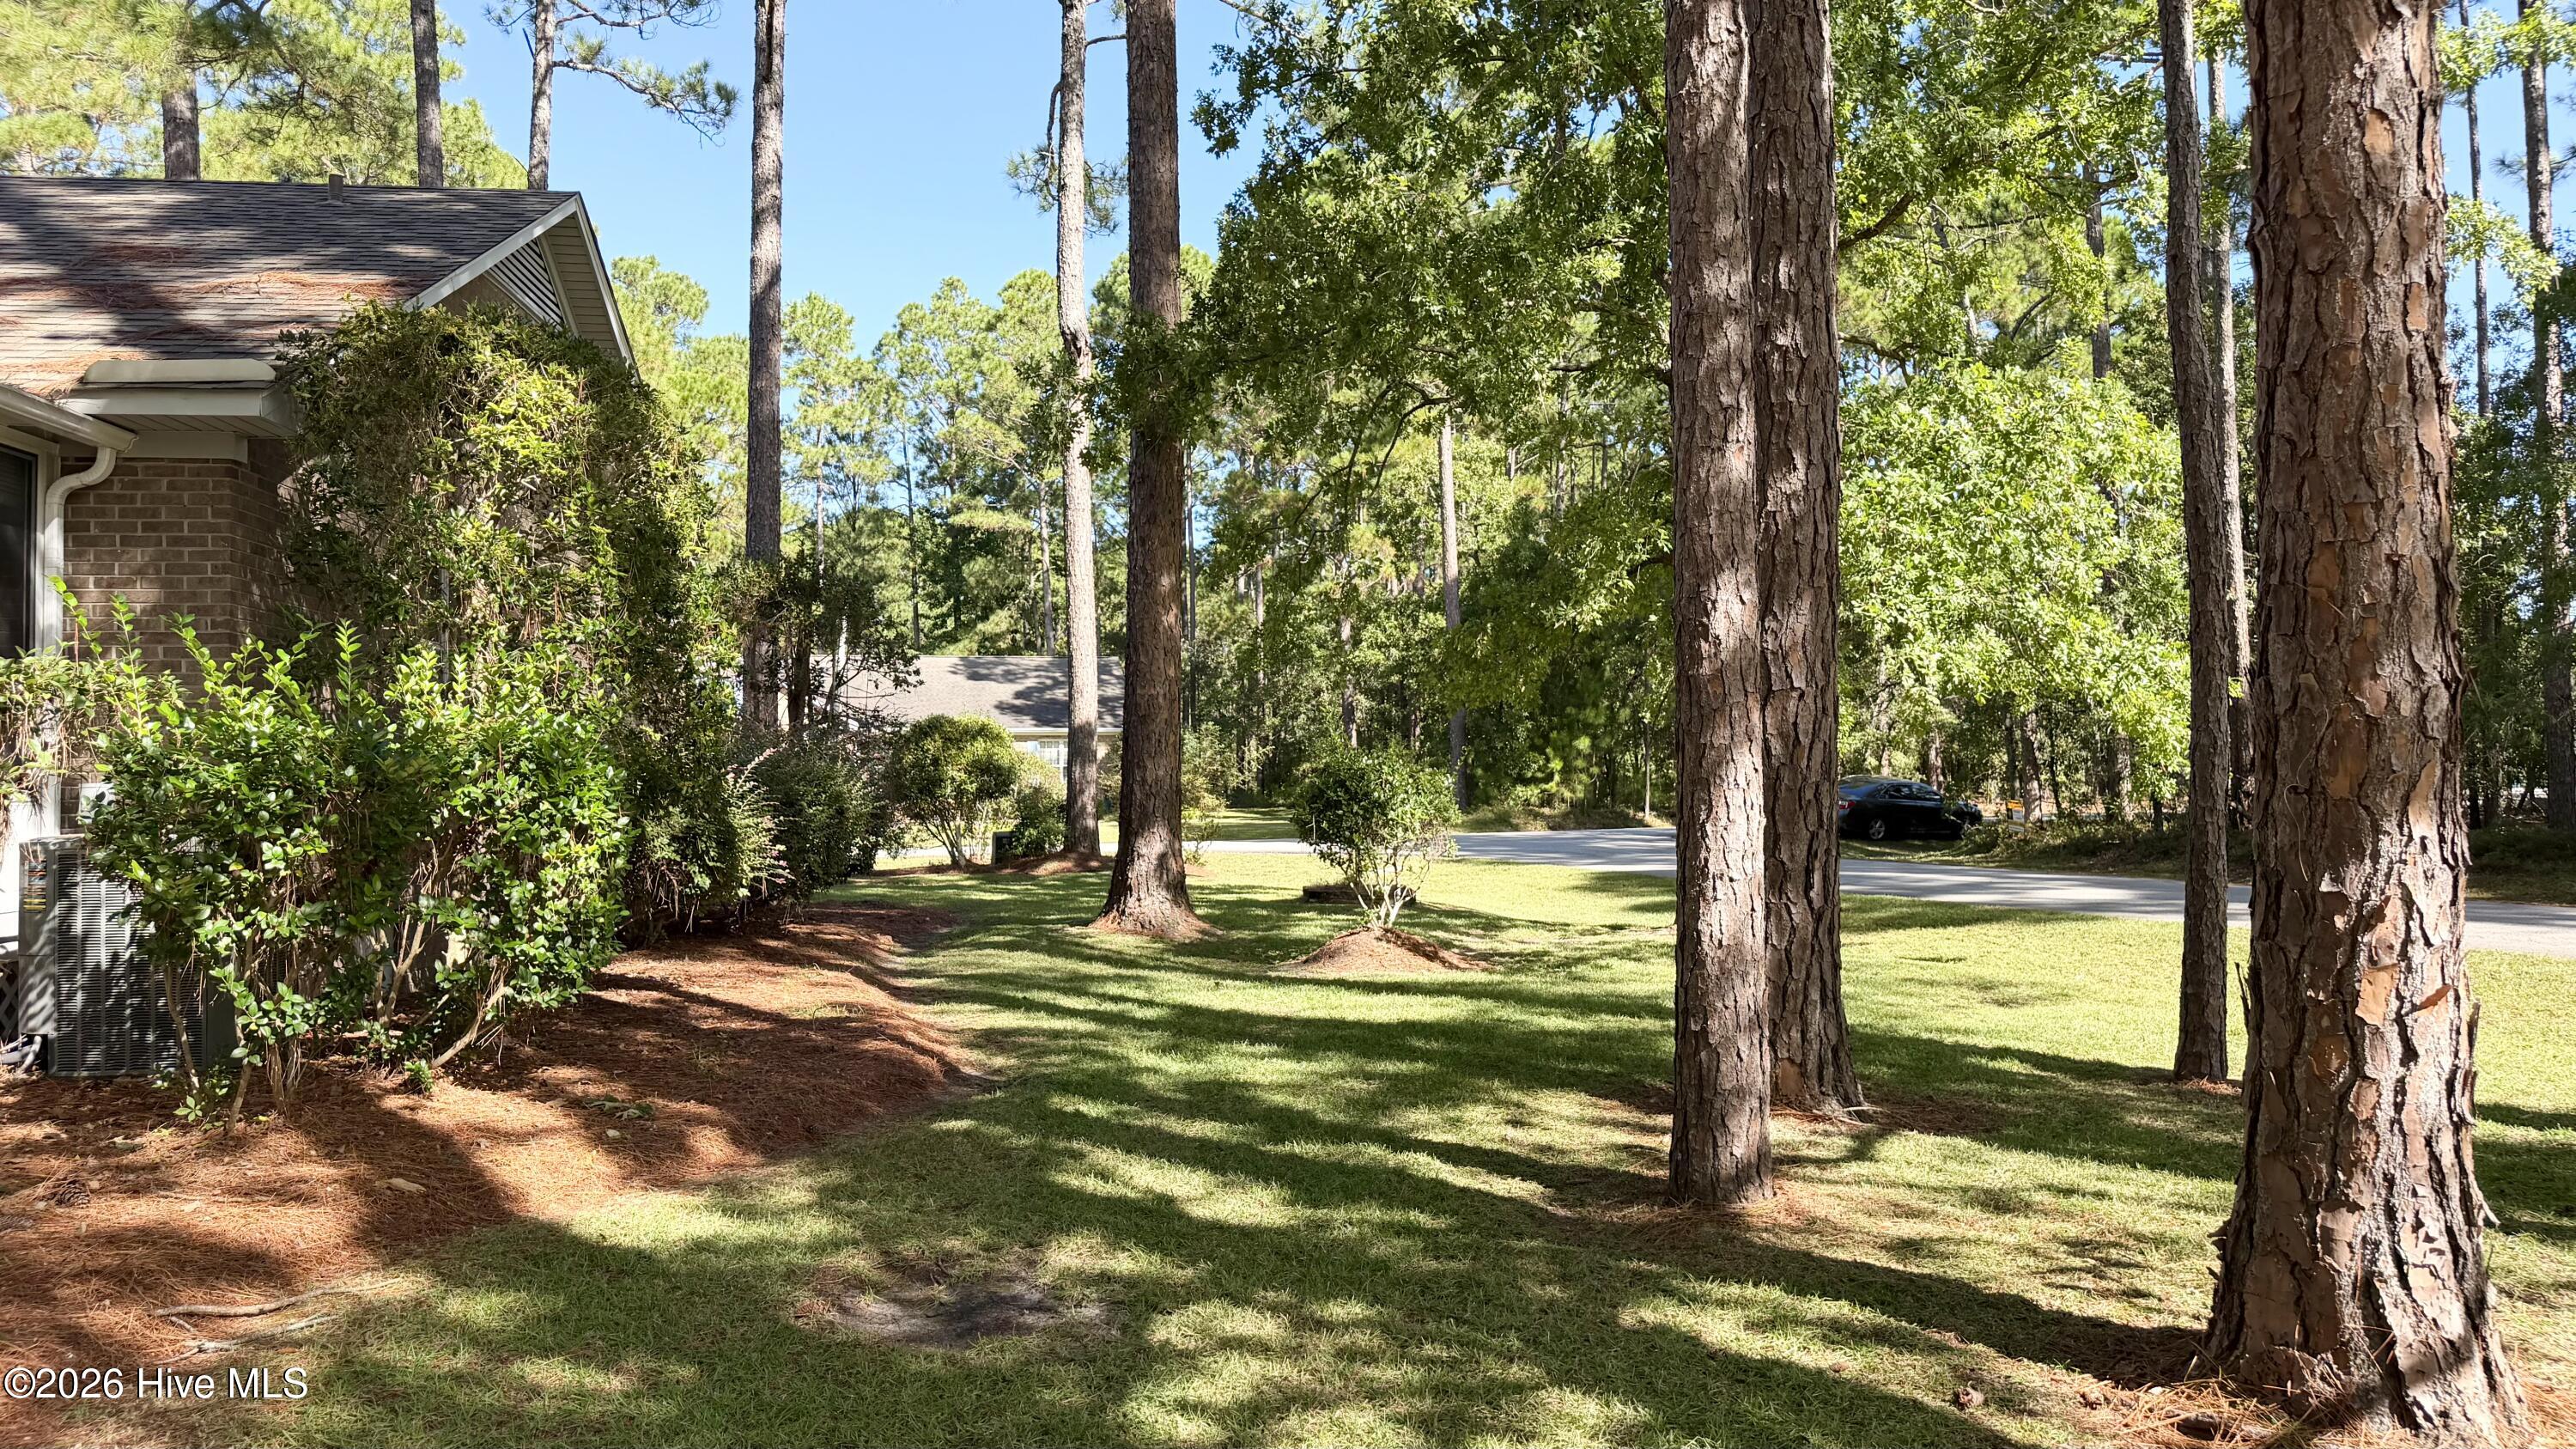
Property photo 1
Property photo 2
Property photo 3
Property photo 4
Property photo 5
3 Beds
2 Baths
2,310 sqft

$270,000

2131 Royal Pines Drive, New Bern NC, 28560

Price per sqft$116.88
Built in1990
Property size2,310 sqft
Property typeResidential

Overview

Active

Listed Jan 17, 2026

Updated 12h ago

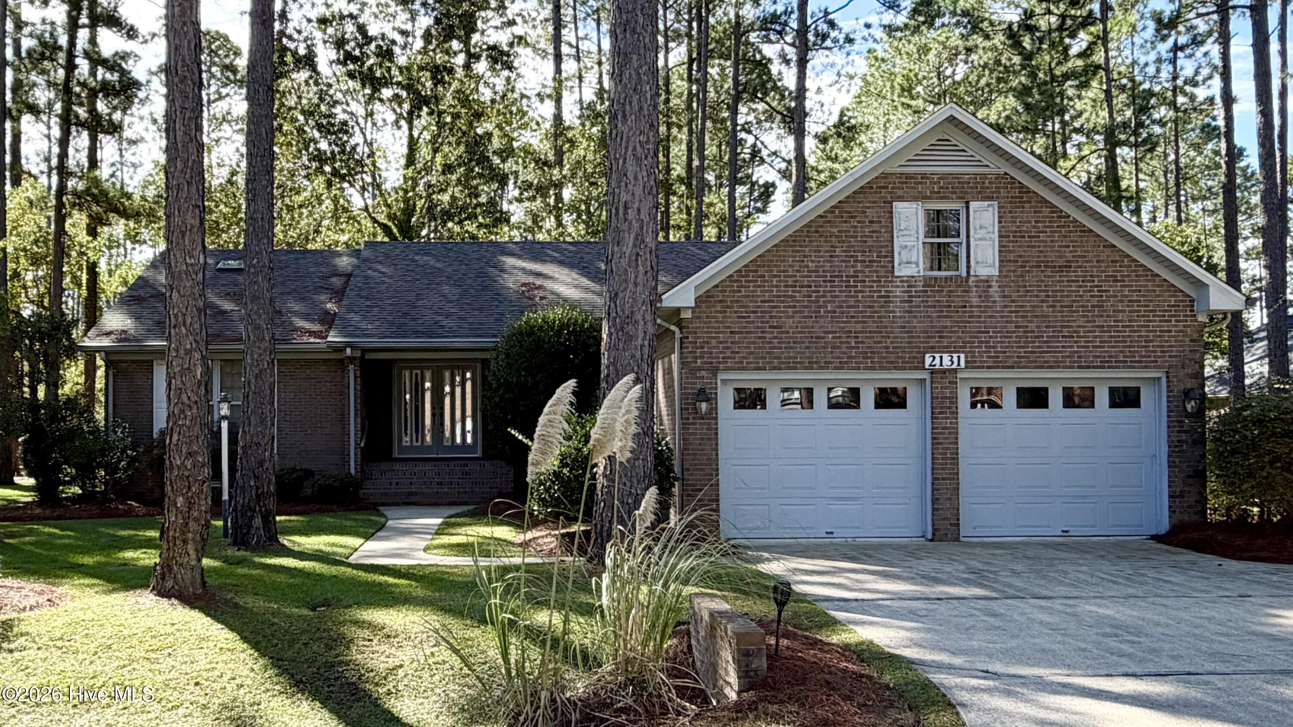
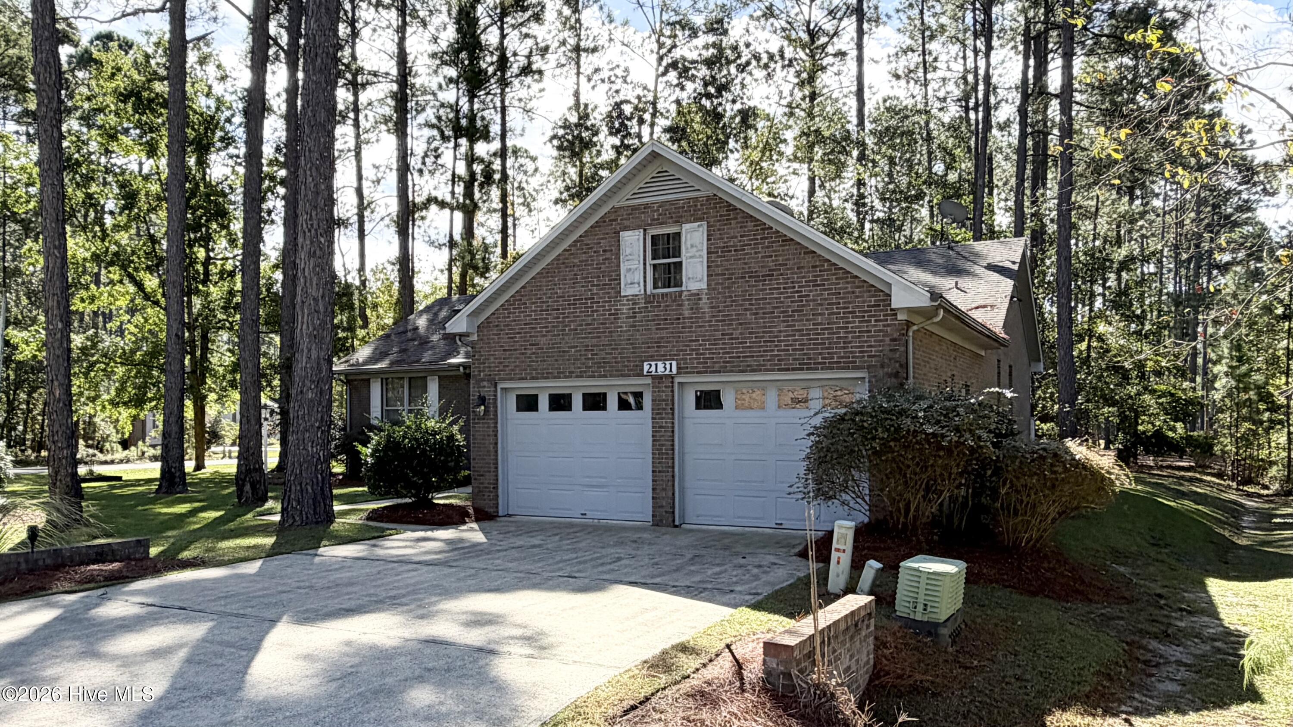
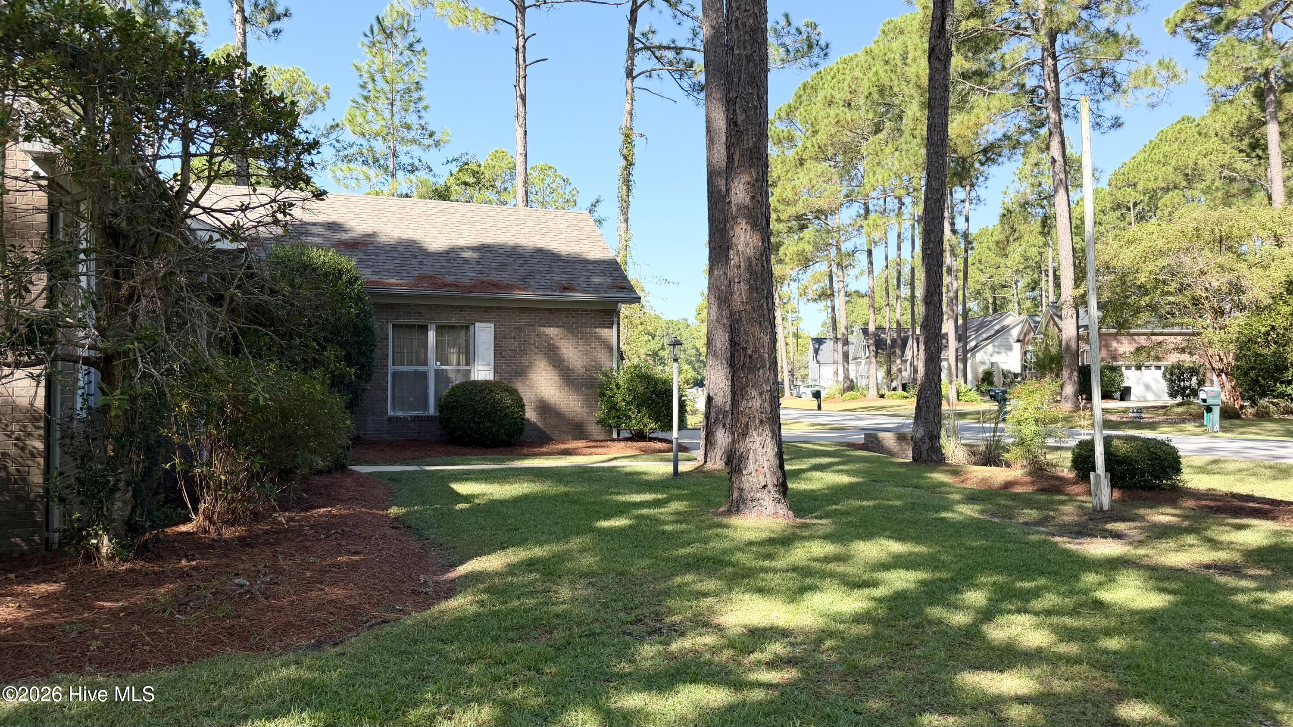
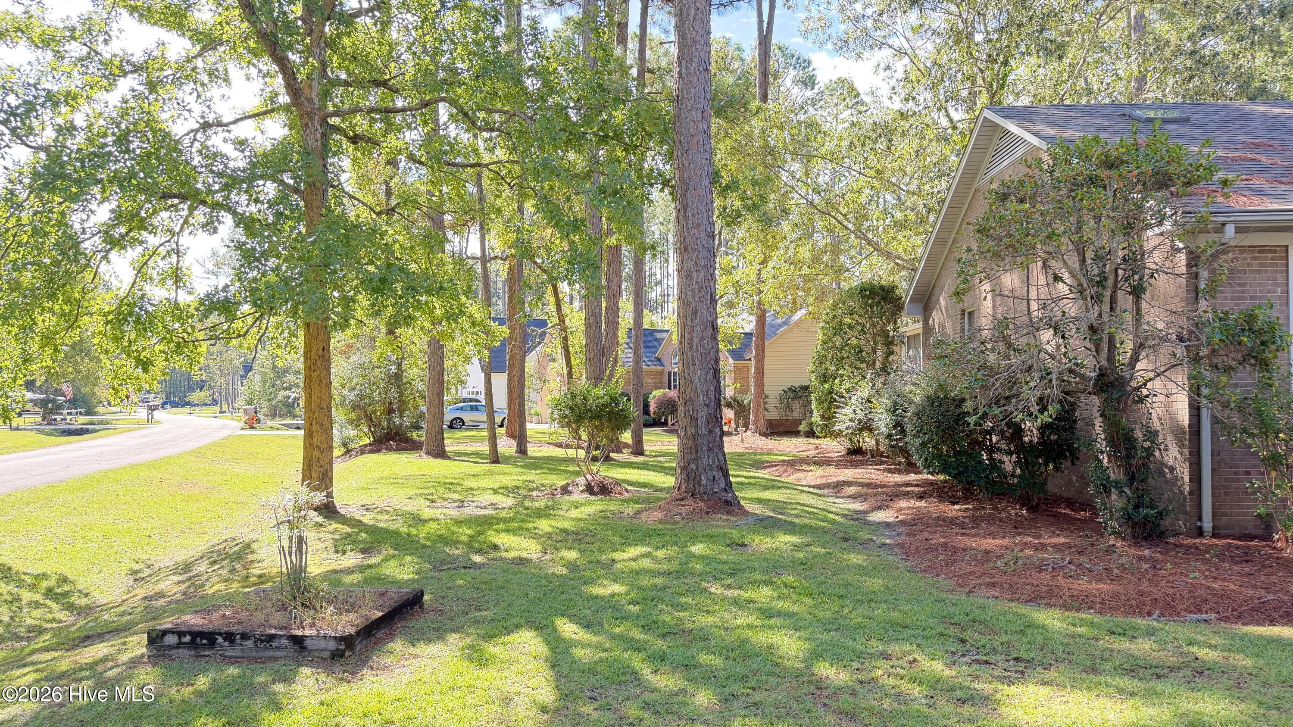
*NEW APPRAISAL 9/14/2026! Located in the waterfront community of Fairfield Harbour, this brick home sits on a spacious 0.389-acre corner lot and offers a thoughtfully designed single-story layout with 2,310 heated square feet of comfortable living space. The 3-bedroom, 2-full-bath home is surrounded by mature pines, providing privacy and a peaceful setting while remaining close to town amenities. The home features an expansive living area with ample room for multiple seating arrangements, ideal for entertaining or relaxed everyday living. The spacious den showcases tile flooring and a gas log fireplace as a warm focal point. Sliding glass doors on one side of the den open to a bright, glass-enclosed porch, while doors on the opposite side lead directly to the back deck. The deck spans the entire rear of the home, offering exceptional outdoor living and entertaining space. A formal dining room adds elegance and is highlighted by a beautiful crystal chandelier, creating an inviting setting for gatherings and special occasions. The primary bedroom is generously sized and designed for comfort and functionality, with sliding glass doors providing direct access to the back deck. Mirrored doors lead to a large vanity area, a separate shower and private toilet room, and a spacious walk-in closet, creating a true suite-style retreat. The two additional bedrooms are located on the opposite side of the home in a split floor plan, offering privacy for guests or family. These bedrooms share a separate hallway with a full bathroom conveniently situated between them. A central hallway includes a laundry closet and provides direct access to the attached two-car garage. Stairs from the garage lead to a large room above, ideal for a workshop, hobby space, or additional storage. Additional features include a central vacuum system, geothermal HVAC system, home alarm system, and a durable brick construction.

$1,796/mo

Est. mortgage payment based on a $270,000 home price.

All estimates are provided by Luxury Presence for informational purposes only. Actual amounts may vary.

Additional information

MLS® ID
100549778

Interior Features

Bedrooms
3
Bathrooms
2
Fireplace
Yes
Cooling
Yes
Heating
Yes
Basement
No

Exterior Features

Lot Size
0.39 Acres

Other Property Details

Taxes
$1,452
Tax Frequency
Annually
Association Fee Frequency
Yearly
Garage
Yes
Pets Allowed
Yes

Courtesy of NEUSE REALTY, INC with MICHAEL JOHN LANYON,
Listing Contact: 252-269-7034 


The data relating to real estate on this website comes in part from the Internet Data Exchange program of Hive MLS, and is updated as of 1:03 PM UTC, 10/12/2026. All information is deemed reliable but not guaranteed and should be independently verified. All properties are subject to prior sale, change, or withdrawal. Neither listing broker(s) nor Dwell Real Estate shall be responsible for any typographical errors, misinformation, or misprints, and shall be held totally harmless from any damages arising from reliance upon these data.  Hive MLS provides content displayed here (“provided content”) on an “as is” basis and makes no representations or warranties regarding the provided content, including, but not limited to those of non-infringement, timeliness, accuracy, or completeness. Individuals and companies using information presented are responsible for verification and validation of information they utilize and present to their customers and clients. Hive MLS will not be liable for any damage or loss resulting from the use of the provided content or the products available through Portals, IDX, VOW, and/or Syndication. Recipients of this information shall not resell, redistribute, reproduce, modify, or otherwise copy any portion thereof without the expressed written consent of Hive MLS.

©2026 Hive MLS 

Data last updated 1:03 PM UTC, 10/12/2026

Powered by Luxury Presence