255 Plum Nelly Road
255 Plum Nelly Road
255 Plum Nelly Road
255 Plum Nelly Road
255 Plum Nelly Road
255 Plum Nelly Road
255 Plum Nelly Road
255 Plum Nelly Road
255 Plum Nelly Road
255 Plum Nelly Road
255 Plum Nelly Road
255 Plum Nelly Road
255 Plum Nelly Road
255 Plum Nelly Road
255 Plum Nelly Road
255 Plum Nelly Road
255 Plum Nelly Road
255 Plum Nelly Road
255 Plum Nelly Road
255 Plum Nelly Road
255 Plum Nelly Road
255 Plum Nelly Road
255 Plum Nelly Road
255 Plum Nelly Road
255 Plum Nelly Road
255 Plum Nelly Road
255 Plum Nelly Road
255 Plum Nelly Road
255 Plum Nelly Road
255 Plum Nelly Road
255 Plum Nelly Road
255 Plum Nelly Road
255 Plum Nelly Road
255 Plum Nelly Road
255 Plum Nelly Road
255 Plum Nelly Road
255 Plum Nelly Road
255 Plum Nelly Road
255 Plum Nelly Road
255 Plum Nelly Road
255 Plum Nelly Road
255 Plum Nelly Road
255 Plum Nelly Road
255 Plum Nelly Road
255 Plum Nelly Road
255 Plum Nelly Road
255 Plum Nelly Road
255 Plum Nelly Road
255 Plum Nelly Road
255 Plum Nelly Road
255 Plum Nelly Road
255 Plum Nelly Road
255 Plum Nelly Road
255 Plum Nelly Road
255 Plum Nelly Road
255 Plum Nelly Road
255 Plum Nelly Road
255 Plum Nelly Road
255 Plum Nelly Road
255 Plum Nelly Road
255 Plum Nelly Road
255 Plum Nelly Road
255 Plum Nelly Road
255 Plum Nelly Road
SEE ALL PHOTOS
255 Plum Nelly Road
255 Plum Nelly Road
255 Plum Nelly Road
255 Plum Nelly Road
255 Plum Nelly Road
255 Plum Nelly Road
255 Plum Nelly Road
255 Plum Nelly Road
255 Plum Nelly Road
255 Plum Nelly Road
255 Plum Nelly Road
255 Plum Nelly Road
255 Plum Nelly Road
255 Plum Nelly Road
255 Plum Nelly Road
255 Plum Nelly Road
255 Plum Nelly Road
255 Plum Nelly Road
255 Plum Nelly Road
255 Plum Nelly Road
255 Plum Nelly Road
255 Plum Nelly Road
255 Plum Nelly Road
255 Plum Nelly Road
255 Plum Nelly Road
255 Plum Nelly Road
255 Plum Nelly Road
255 Plum Nelly Road
255 Plum Nelly Road
255 Plum Nelly Road
255 Plum Nelly Road
255 Plum Nelly Road
255 Plum Nelly Road
255 Plum Nelly Road
255 Plum Nelly Road
255 Plum Nelly Road
255 Plum Nelly Road
255 Plum Nelly Road
255 Plum Nelly Road
255 Plum Nelly Road
255 Plum Nelly Road
255 Plum Nelly Road
255 Plum Nelly Road
255 Plum Nelly Road
255 Plum Nelly Road
255 Plum Nelly Road
255 Plum Nelly Road
255 Plum Nelly Road
255 Plum Nelly Road
255 Plum Nelly Road
255 Plum Nelly Road
255 Plum Nelly Road
255 Plum Nelly Road
255 Plum Nelly Road
255 Plum Nelly Road
255 Plum Nelly Road
255 Plum Nelly Road
255 Plum Nelly Road
255 Plum Nelly Road
255 Plum Nelly Road
255 Plum Nelly Road
255 Plum Nelly Road
255 Plum Nelly Road
255 Plum Nelly Road
Courtesy of Corcoran Classic Living
Sold

255 Plum Nelly Road

255 Plum Nelly Road, Athens, GA 30606

$2,849,000
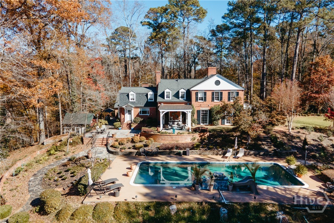
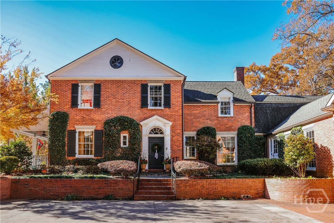
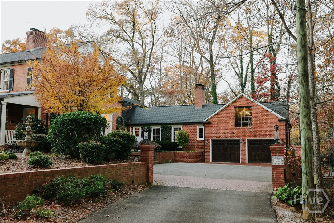
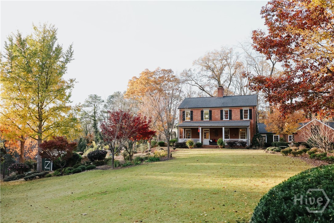
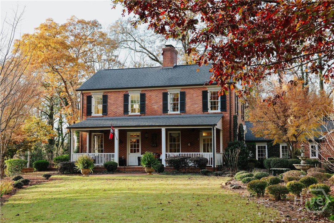
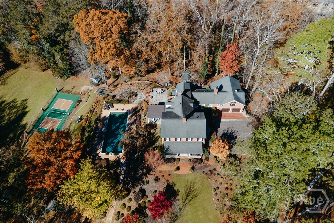
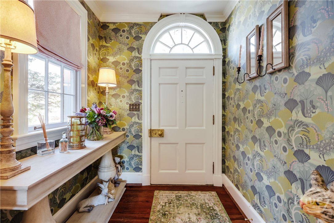
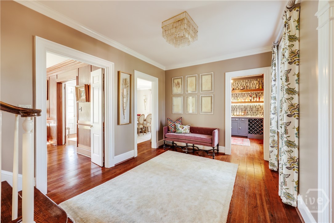
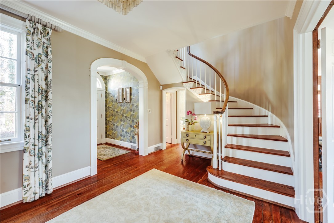
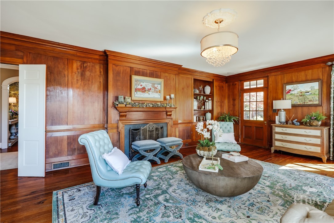
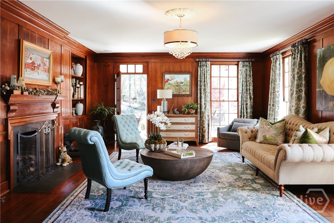
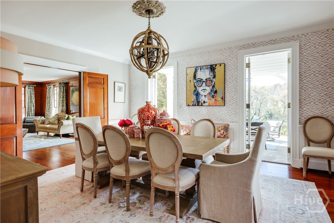
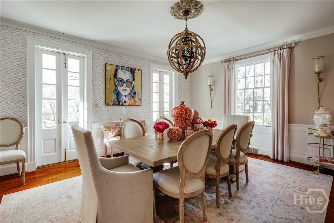
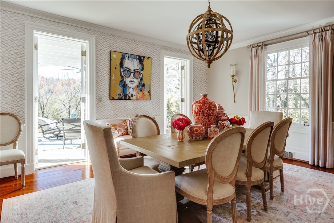
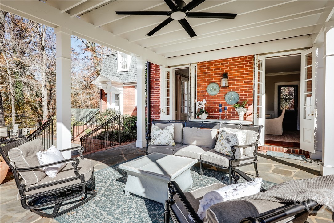
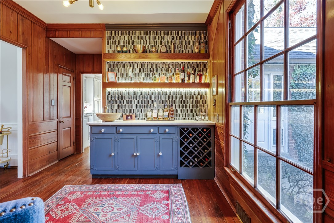
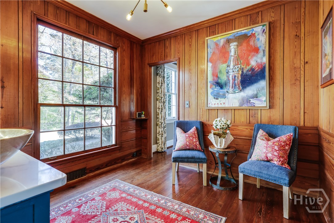
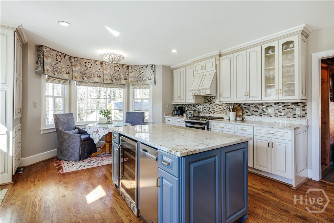
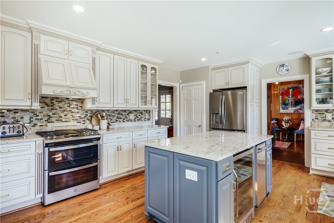
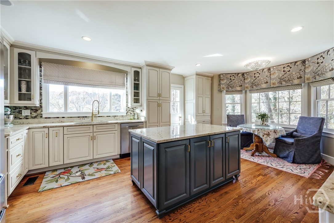
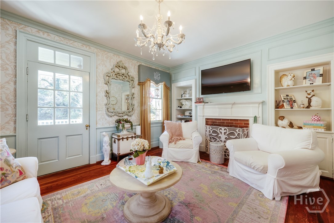
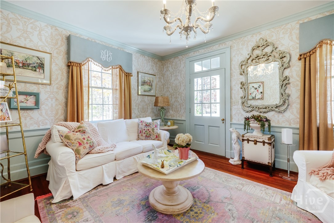
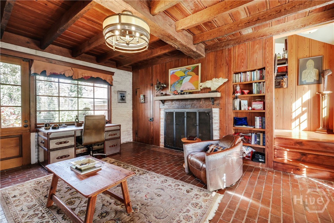
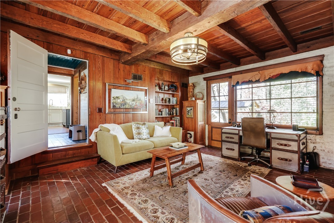
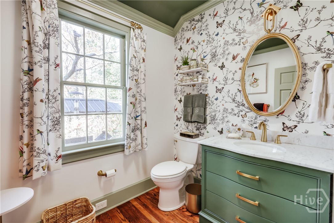
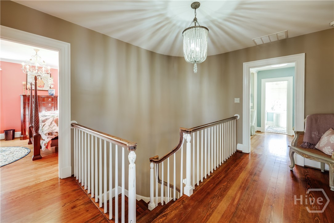
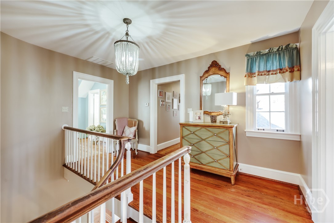
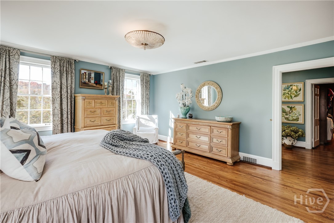
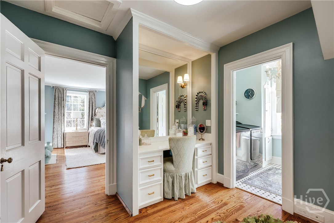
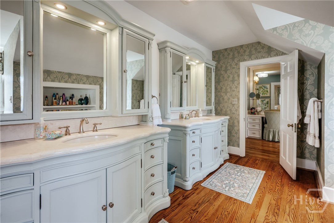
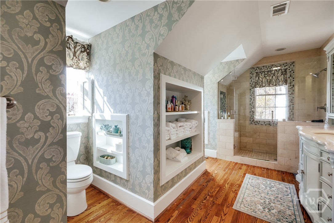
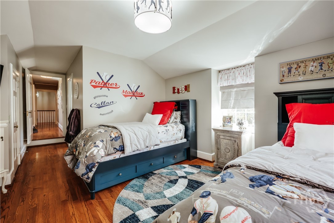
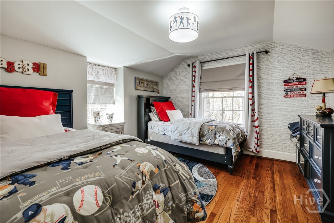
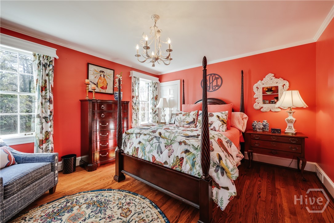
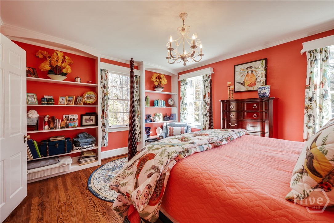
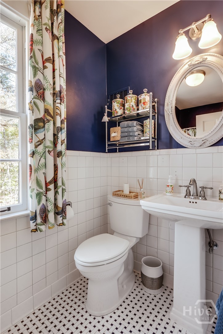
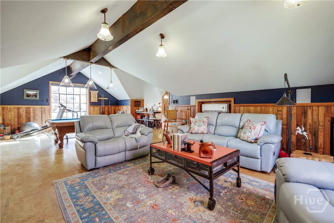
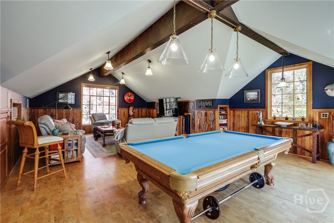
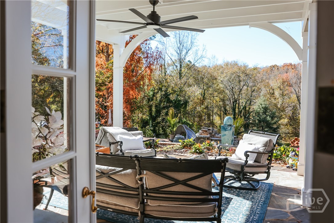
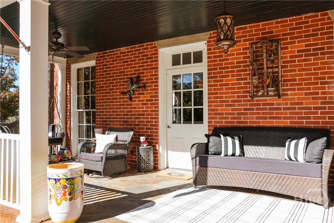
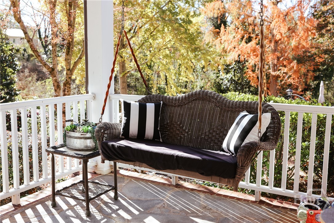
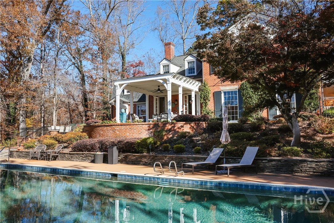
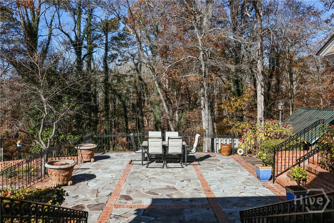
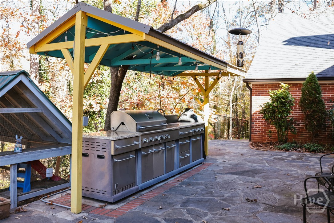
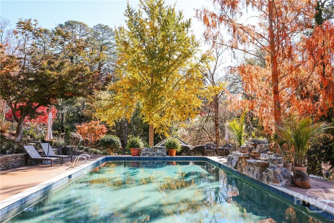
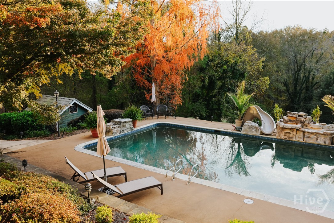
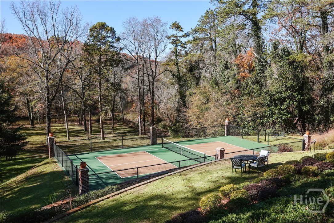
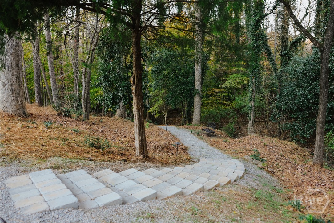
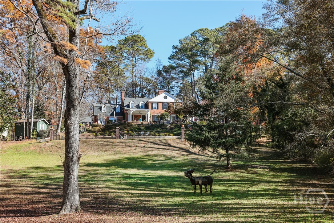
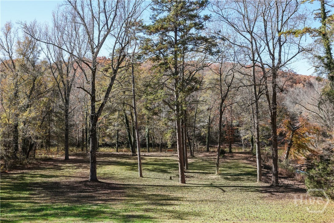
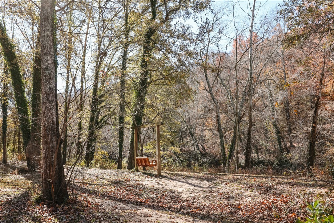
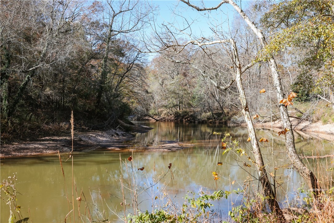
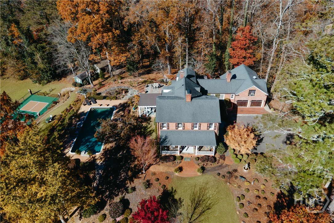
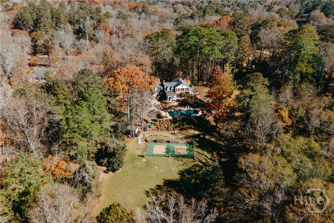
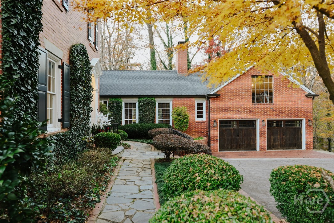
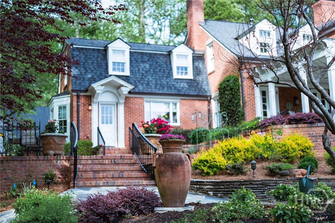
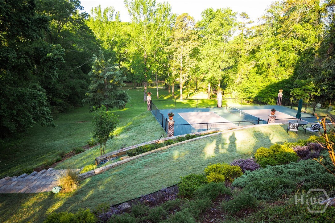
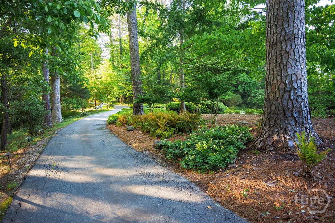
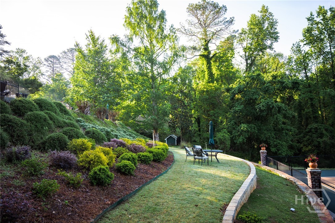
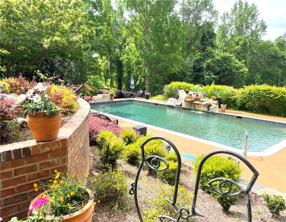
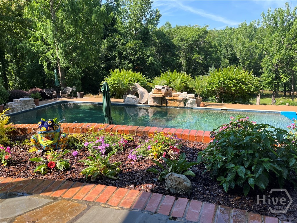
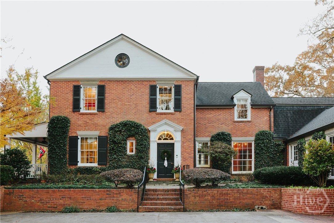
Set on 5.58 acres along the Oconee River, this award-winning Chatts Island estate blends historic character with refined modern luxury. Originally built in the 1940s and thoughtfully renovated, the home offers over 5,000 SF of elegant living with four fireplaces, rich hardwoods, a grand curved staircase, and multiple French doors opening to sweeping outdoor spaces. The grounds feature manicured gardens, a terraced lawn, saltwater pool, covered slate patio, grilling kitchen, screened garden house, and a pickleball court. Inside, enjoy a chef's kitchen with pro-grade range, with dual ovens, wet bar service area with heart pine walls, and charming breakfast nook. The owner's suite offers a fireplace, custom closets, and spa bath. Additional guest suites are located on the upper level, a flexible library/4th bedroom option, and a vaulted bonus room above the garage offer exceptional versatility. A rare riverfront estate and 2025 Piedmont Garden Tour participant! ASK FOR PROPERTY WEBSITE!

4
beds

5
baths

5,069 Sq.Ft. LIVING AREA

5.58 Acres lot

Gena  Knox

Gena Knox

Features & Amenities

Interior

  • total bedrooms4
  • Total bathrooms5
  • full bathrooms4
  • half bathroom1
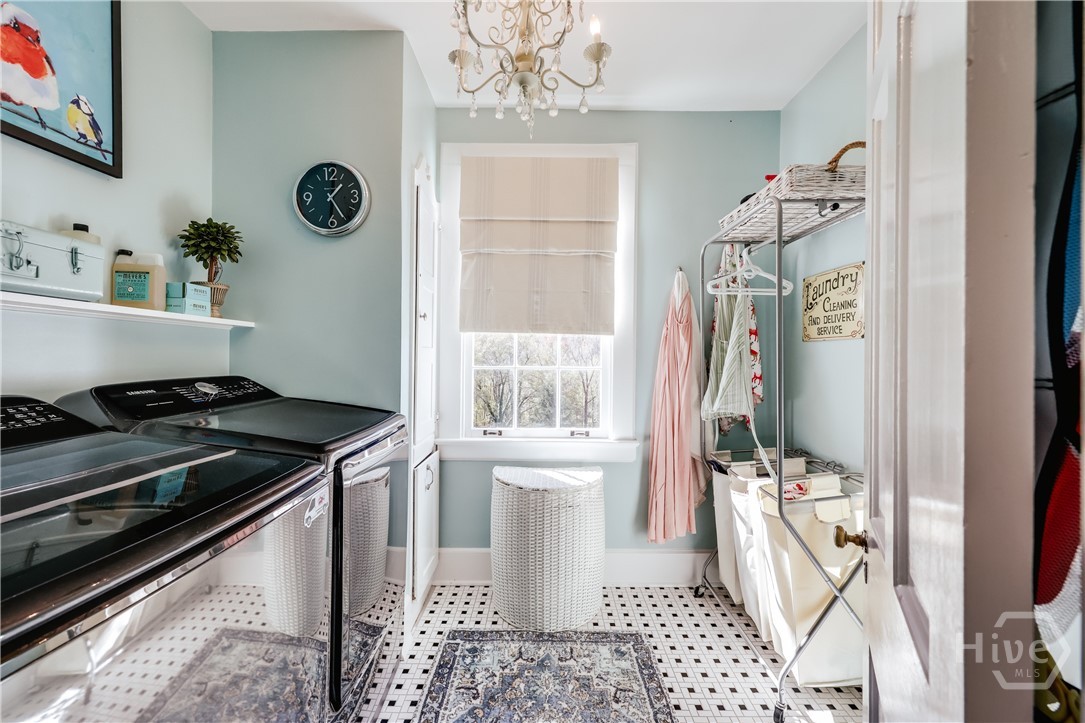
  • Laundry room Laundry Room, Upper Level
  • Fireplace Family Room, Gas, Living Room, Masonry, Master Bedroom, Other
  • APPLIANCES Double Oven, Dishwasher, Electric Water Heater, Freezer, Disposal, Ice Maker, Range, Refrigerator, Wine Cooler
  • other interior Features Wet Bar, Bidet, Built-in Features, Breakfast Area, Tray Ceiling(s), Double Vanity, Entrance Foyer, Kitchen Island, Primary Suite, Pantry, Separate Shower, Vaulted Ceiling(s), Programmable Thermostat

Area & Lot

  • Status Sold
  • Date Sold August 12, 2026
  • Living Area5,069 Sq.Ft.
  • Lot Area5.58 Acres
  • MLS® IDCL343898
  • TypeResidential
  • YEAR BUILT1941
  • NeighborhoodFive Points
  • Architecture StylesTraditional
  • Water FrontageCreek, River Front
  • View DescriptionPanoramic, River, Creek/Stream, Trees/Woods
  • Elementary SchoolBarrow Elementary
  • Middle SchoolClarke Middle
  • High SchoolClarke Central

Exterior

  • STORIES2
  • Garage Space2.0
  • water SourcePublic, Private, Well
  • utilitiesUnderground Utilities
  • PoolIn Ground
  • roofComposition
  • lot featuresBack Yard, Garden, Private, Sprinkler System, Wooded
  • parkingAttached, Garage Door Opener, Parking Available
  • HEAT TYPECentral, Gas
  • AIR CONDITIONINGCentral Air, Electric
  • sewerPublic Sewer
  • SubstructureConcrete Perimeter
  • security FeaturesSecurity System
  • other exterior FeaturesCourtyard, Deck, Outdoor Grill, Other, Irrigation System, Landscape Lights, Tennis Court(s)

Financial

  • Sales Price$2,849,000
  • Zoning RS-25
View Virtual Tour

Five Points

Five Points Athens GA | Luxury Homes, Walkable Living & Local Favorites

Explore

Work With Dwell

Get assistance in determining current property value, crafting a competitive offer, writing and negotiating a contract, and much more. Contact us today.

Follow Me on Instagram