1000 Shady Dale Way
1000 Shady Dale Way
1000 Shady Dale Way
1000 Shady Dale Way
1000 Shady Dale Way
1000 Shady Dale Way
1000 Shady Dale Way
1000 Shady Dale Way
1000 Shady Dale Way
1000 Shady Dale Way
1000 Shady Dale Way
1000 Shady Dale Way
1000 Shady Dale Way
1000 Shady Dale Way
1000 Shady Dale Way
1000 Shady Dale Way
1000 Shady Dale Way
1000 Shady Dale Way
1000 Shady Dale Way
1000 Shady Dale Way
1000 Shady Dale Way
1000 Shady Dale Way
1000 Shady Dale Way
1000 Shady Dale Way
1000 Shady Dale Way
1000 Shady Dale Way
1000 Shady Dale Way
1000 Shady Dale Way
1000 Shady Dale Way
1000 Shady Dale Way
1000 Shady Dale Way
1000 Shady Dale Way
1000 Shady Dale Way
1000 Shady Dale Way
1000 Shady Dale Way
1000 Shady Dale Way
1000 Shady Dale Way
1000 Shady Dale Way
1000 Shady Dale Way
1000 Shady Dale Way
1000 Shady Dale Way
1000 Shady Dale Way
1000 Shady Dale Way
1000 Shady Dale Way
SEE ALL PHOTOS
1000 Shady Dale Way
1000 Shady Dale Way
1000 Shady Dale Way
1000 Shady Dale Way
1000 Shady Dale Way
1000 Shady Dale Way
1000 Shady Dale Way
1000 Shady Dale Way
1000 Shady Dale Way
1000 Shady Dale Way
1000 Shady Dale Way
1000 Shady Dale Way
1000 Shady Dale Way
1000 Shady Dale Way
1000 Shady Dale Way
1000 Shady Dale Way
1000 Shady Dale Way
1000 Shady Dale Way
1000 Shady Dale Way
1000 Shady Dale Way
1000 Shady Dale Way
1000 Shady Dale Way
1000 Shady Dale Way
1000 Shady Dale Way
1000 Shady Dale Way
1000 Shady Dale Way
1000 Shady Dale Way
1000 Shady Dale Way
1000 Shady Dale Way
1000 Shady Dale Way
1000 Shady Dale Way
1000 Shady Dale Way
1000 Shady Dale Way
1000 Shady Dale Way
1000 Shady Dale Way
1000 Shady Dale Way
1000 Shady Dale Way
1000 Shady Dale Way
1000 Shady Dale Way
1000 Shady Dale Way
1000 Shady Dale Way
1000 Shady Dale Way
1000 Shady Dale Way
1000 Shady Dale Way
For Sale

1000 Shady Dale Way

1000 Shady Dale Way, Greensboro, GA 30642

$535,000
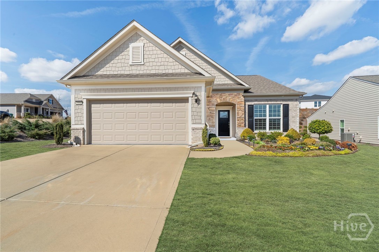
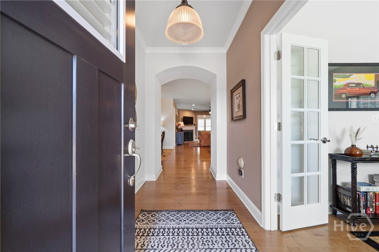
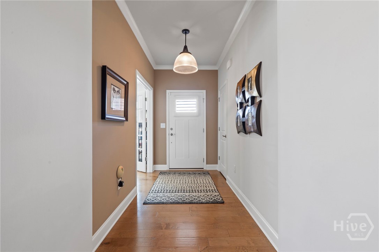
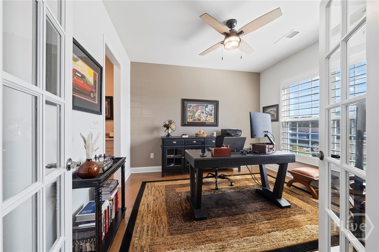
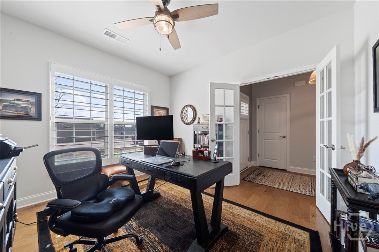
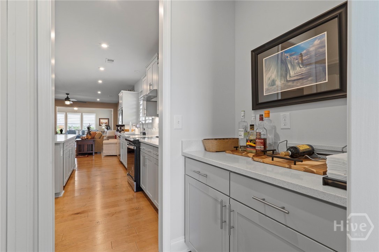
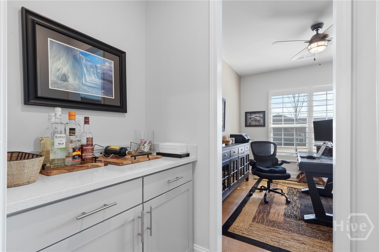
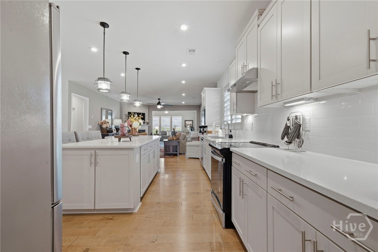
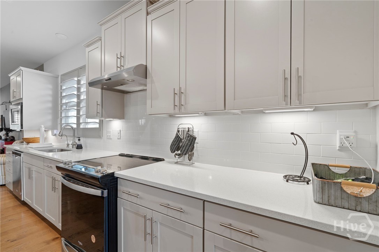
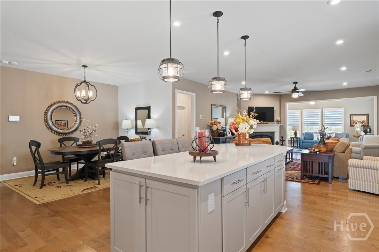
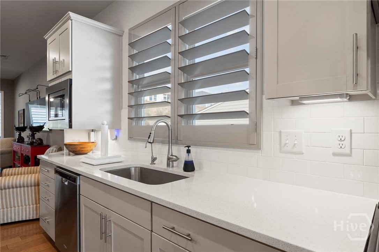
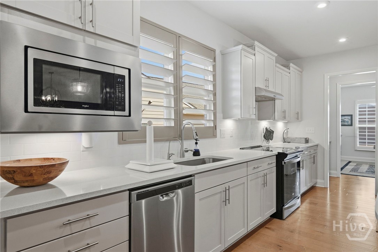
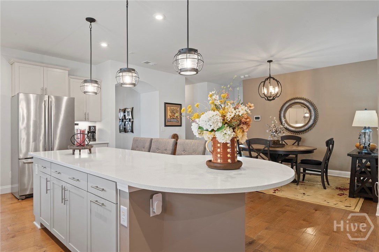
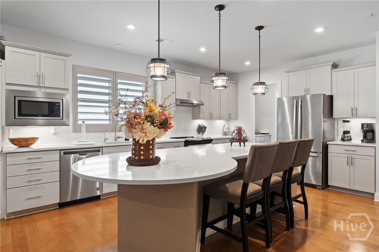
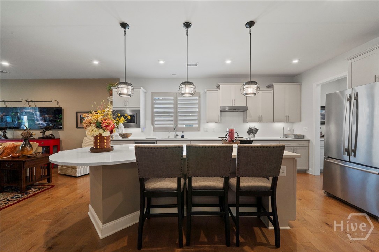
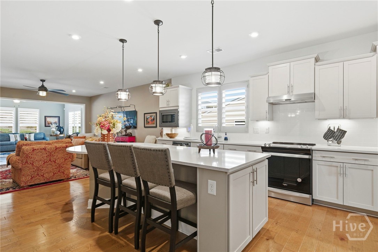
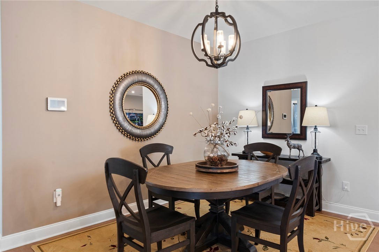
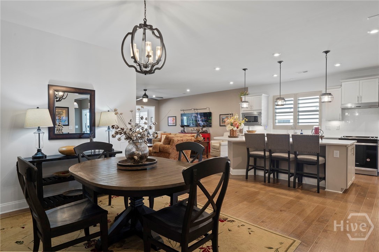
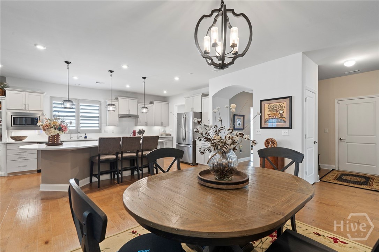
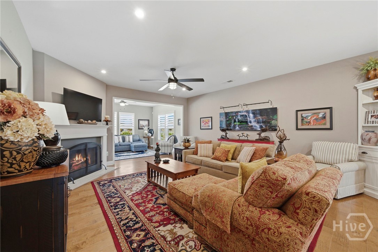
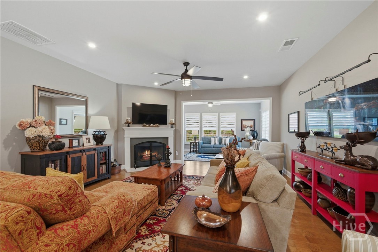
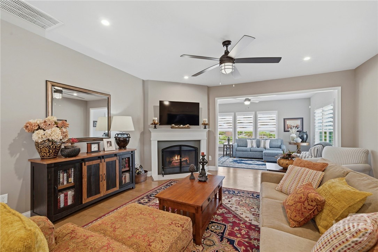
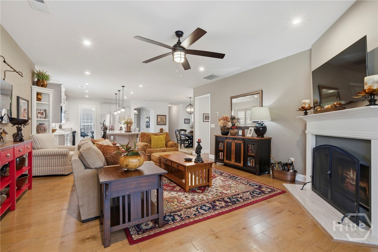
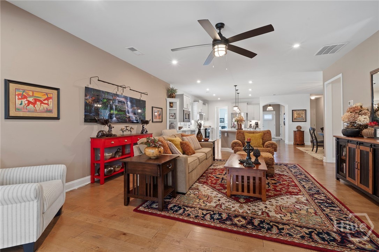
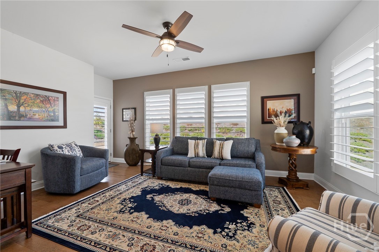
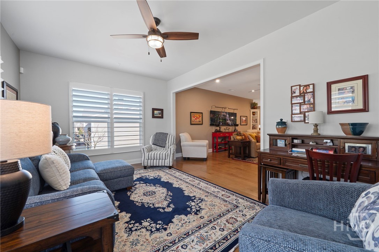
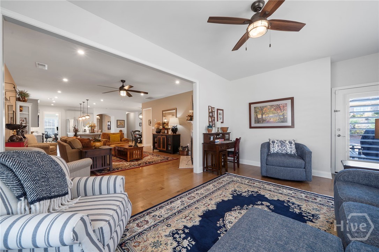
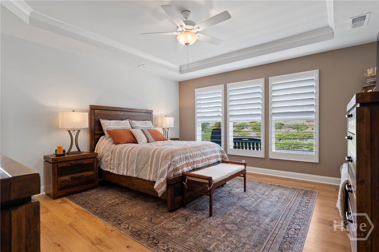
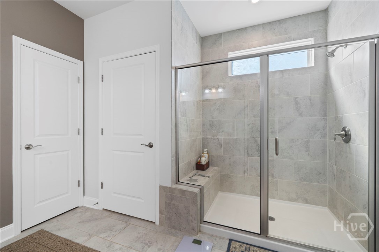
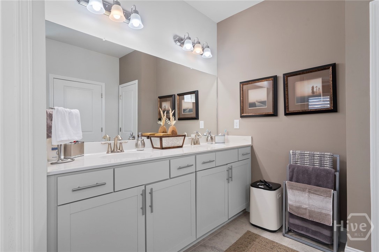
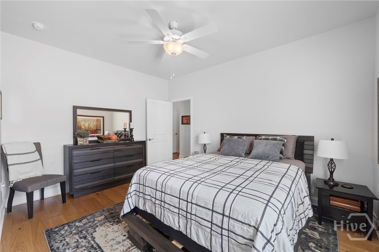
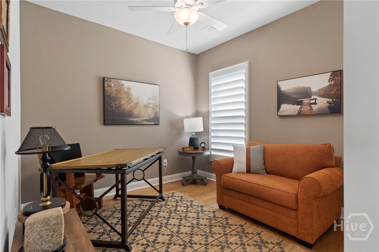
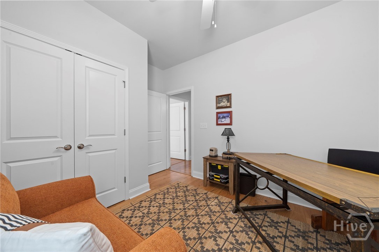
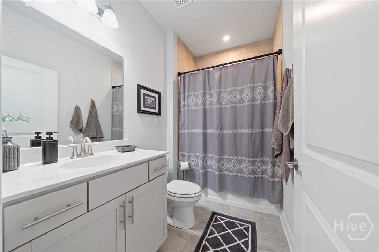
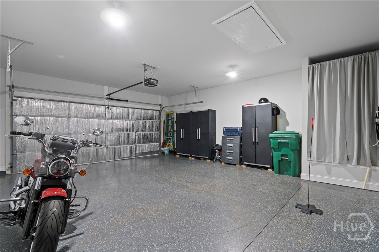
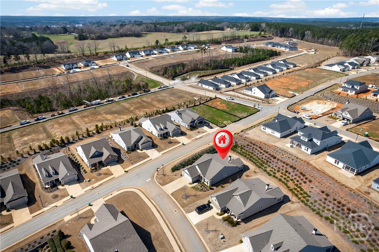
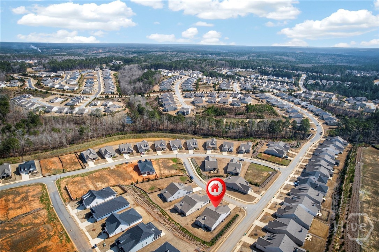
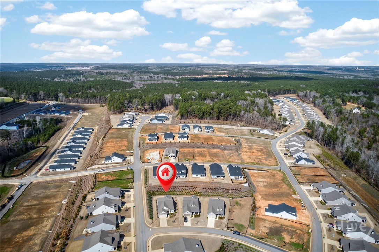
MOVE-IN READY IN DEL WEBB AT LAKE OCONEE WITH UPGRADES ALREADY DONE! If you've been waiting for the right combination of newer construction, single-level living, flexible space, and the Del Webb lifestyle, this Martin Ray deserves a closer look. Built in 2022 and offering approximately 2,306 square feet, this 3-bedroom, 2-bath home stands out with hardwood flooring extended throughout--including all bedrooms--custom plantation shutters, a dedicated office/library, bright sunroom, and unfinished upstairs space offering exciting potential for future expansion. The open-concept kitchen, dining, and living areas create the heart of the home. The kitchen features granite countertops, designer cabinetry, stainless steel appliances, pantry storage, and an easy connection to the spacious living room with fireplace. Just beyond, the sunroom provides a light-filled retreat overlooking the backyard, perfect for morning coffee, reading, or simply relaxing. The primary suite offers a large walk-in closet and walk-in shower, while two additional bedrooms provide space for family and guests. A separate office/library gives you the flexibility to work from home without sacrificing a bedroom.
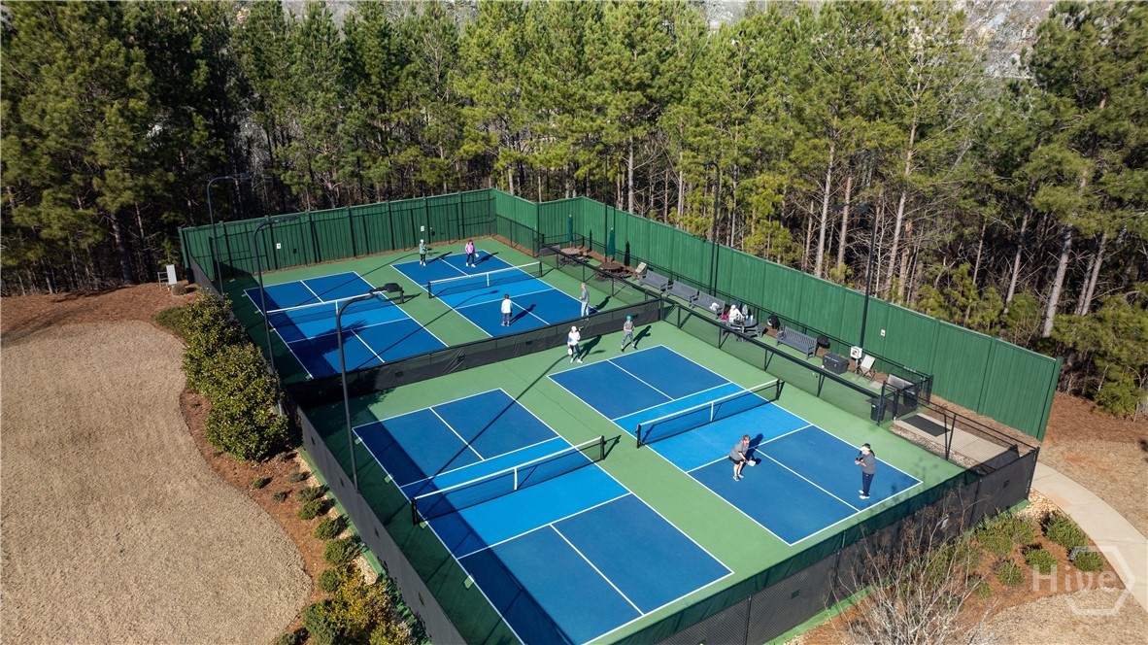
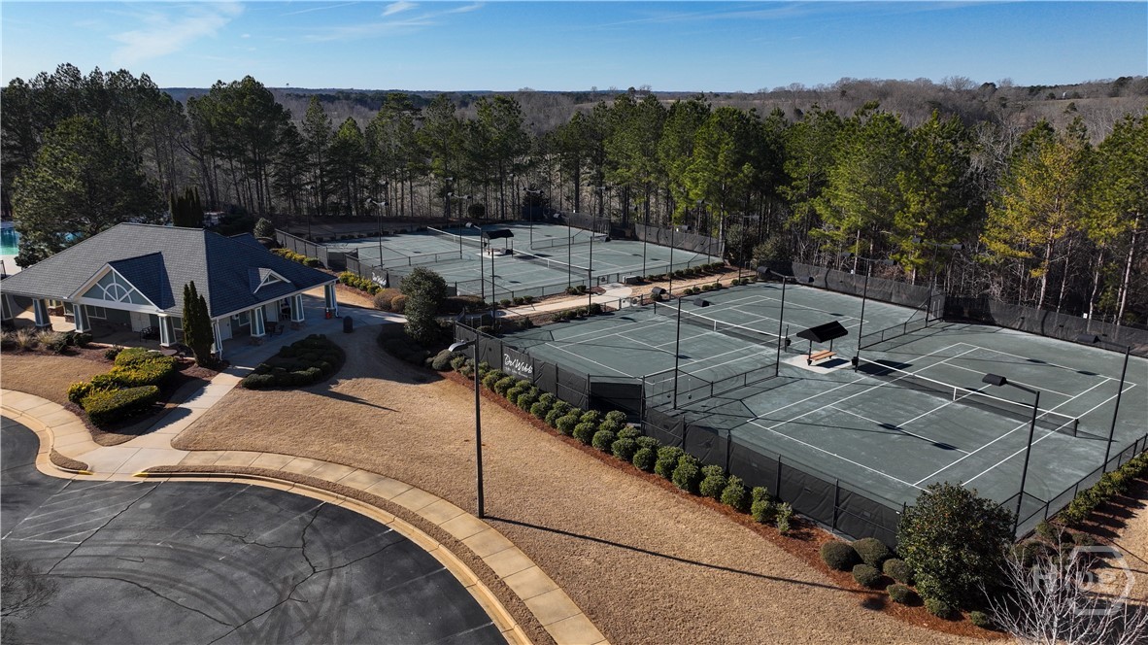
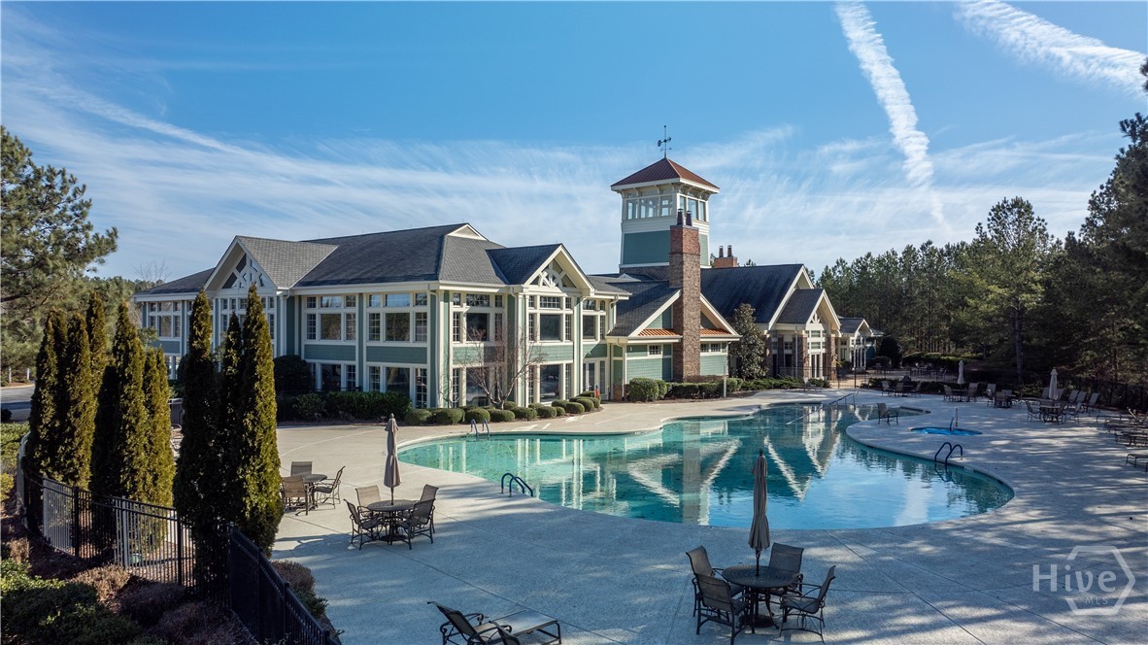
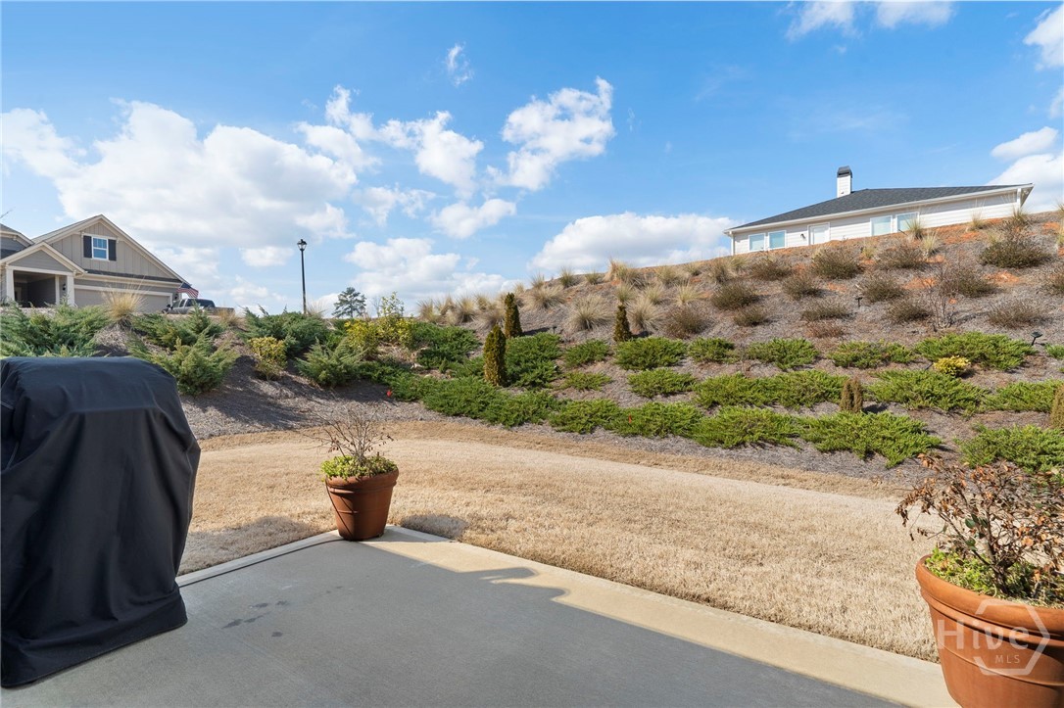
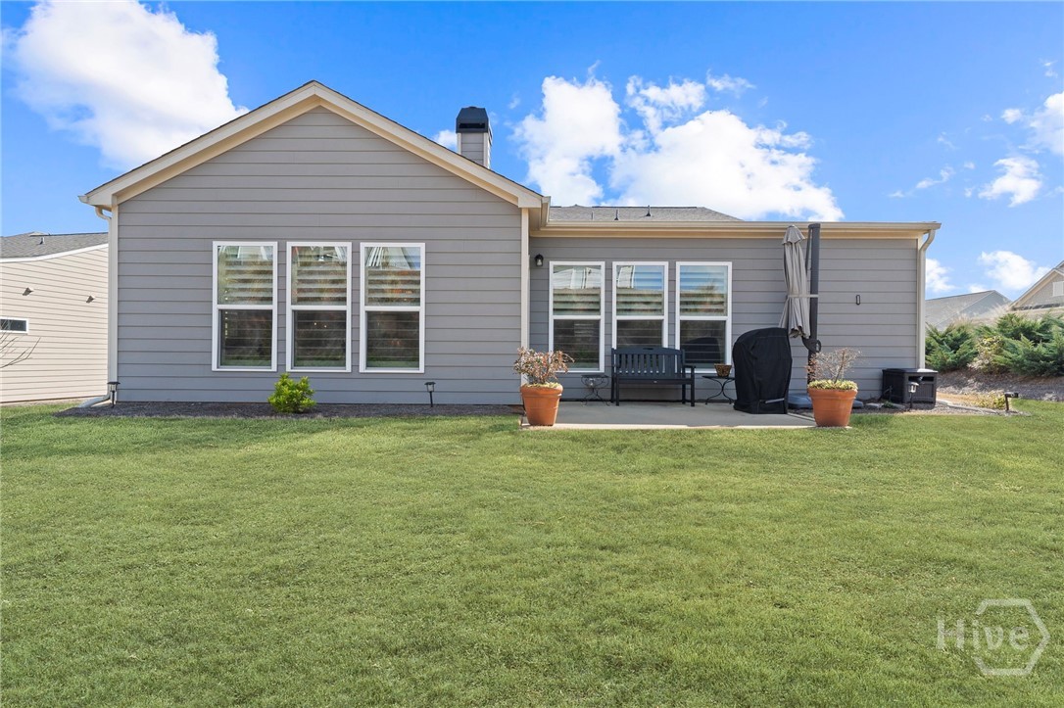
Need more space down the road? One of the best features of this Martin Ray plan is the unfinished upstairs area, giving you the opportunity to create additional living space, a bonus room, guest suite, or hobby room as your needs evolve. Outside, the brick and stone exterior, paved driveway, irrigation system, rear patio, and corner homesite complete the package. And then there's the lifestyle. Del Webb at Lake Oconee offers resort-style amenities including indoor and outdoor pools, fitness center, pickleball and tennis courts, croquet, walking trails, clubhouse and social spaces, plus Lake Oconee access with a boat ramp, day-use docks, boat storage, and lakeside pavilion. Why wait to build when you can start enjoying the Lake Oconee lifestyle now. 3D tour and floor plans available.

3
beds

2
baths

2,306 Sq.Ft. LIVING AREA

0.27 Acres lot

Jennifer Vaughan

Jennifer Vaughan

Features & Amenities

Interior

  • total bedrooms3
  • Total bathrooms2
  • full bathrooms2
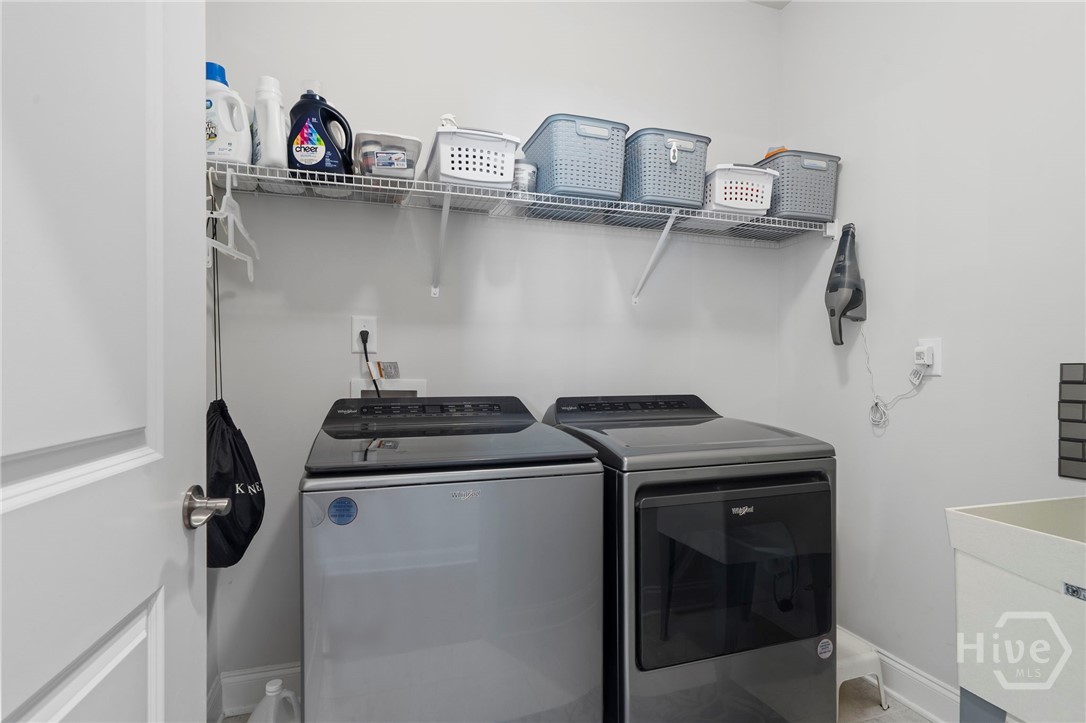
  • Laundry room In Hall
  • Fireplace Great Room, Gas Log
  • APPLIANCES Electric Water Heater, Refrigerator
  • other interior Features Ceiling Fan(s), Fireplace

Area & Lot

  • Status For Sale
  • Living Area2,306 Sq.Ft.
  • Lot Area0.27 Acres
  • MLS® IDCL365698
  • TypeResidential
  • YEAR BUILT2022
  • Architecture StylesRanch
  • View DescriptionPanoramic

Exterior

  • STORIES1
  • Garage Space2.0
  • water SourcePublic
  • utilitiesUnderground Utilities
  • PoolCommunity
  • parkingAttached, Garage Door Opener, RV Access/Parking
  • HEAT TYPECentral, Electric
  • AIR CONDITIONINGCentral Air, Electric
  • sewerPublic Sewer
  • security FeaturesSecurity Service

Financial

  • Sales Price$535,000
  • HOA $385
View Virtual Tour
image

Schedule a Showing

I would love to show you this beautiful property. Select your preferred date and time below. I will contact you shortly to confirm your appointment.

Schedule a Showing

I would love to show you this beautiful property. Select your preferred date and time below. I will contact you shortly to confirm your appointment.

Thank you for your interest in 1000 Shady Dale Way, Greensboro, GA 30642. We are reviewing your request and will be in touch shortly!

Mortgage Calculator

Estimate your monthly mortgage payment, including the principal and interest, property taxes, and HOA. Adjust the values to generate a more accurate rate.

All estimates are provided for informational purposes only. Actual amounts may vary.
$0,000 Your Payment 20 15 65
$0,000 Your Payment

Work With Dwell

Get assistance in determining current property value, crafting a competitive offer, writing and negotiating a contract, and much more. Contact us today.

Follow Me on Instagram