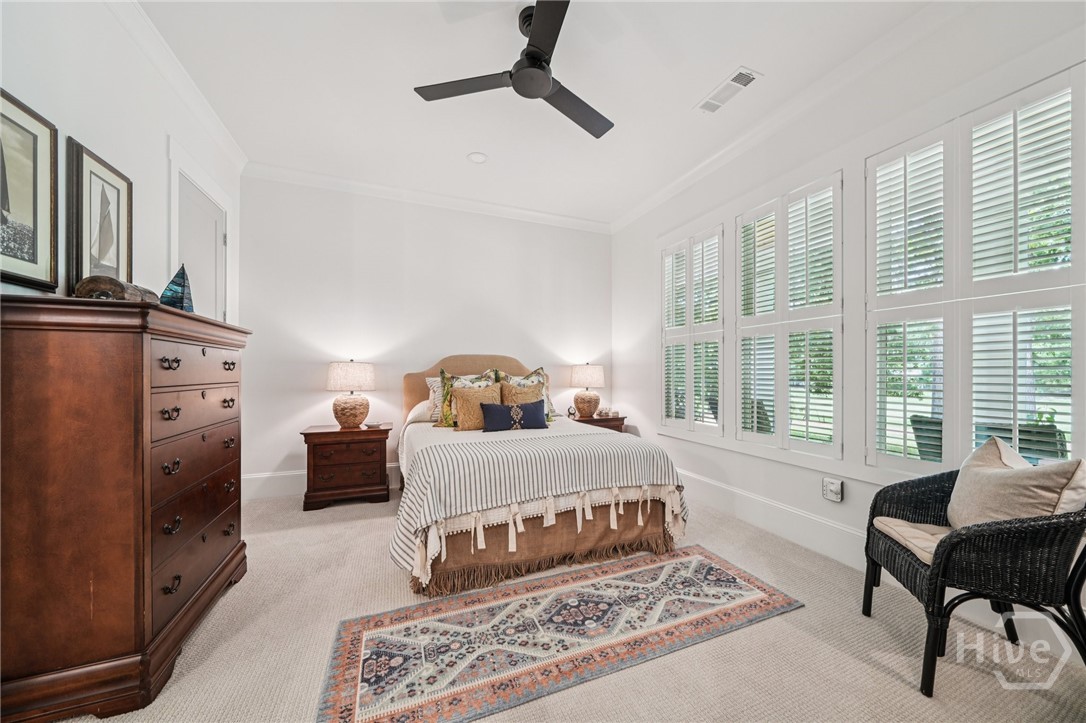
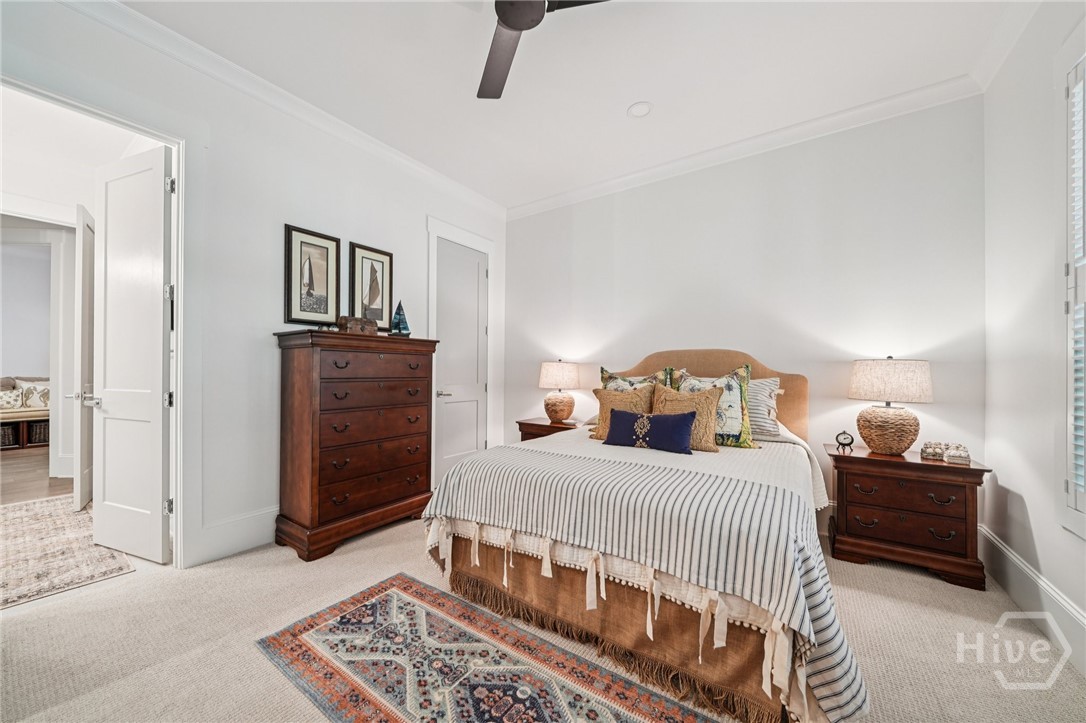
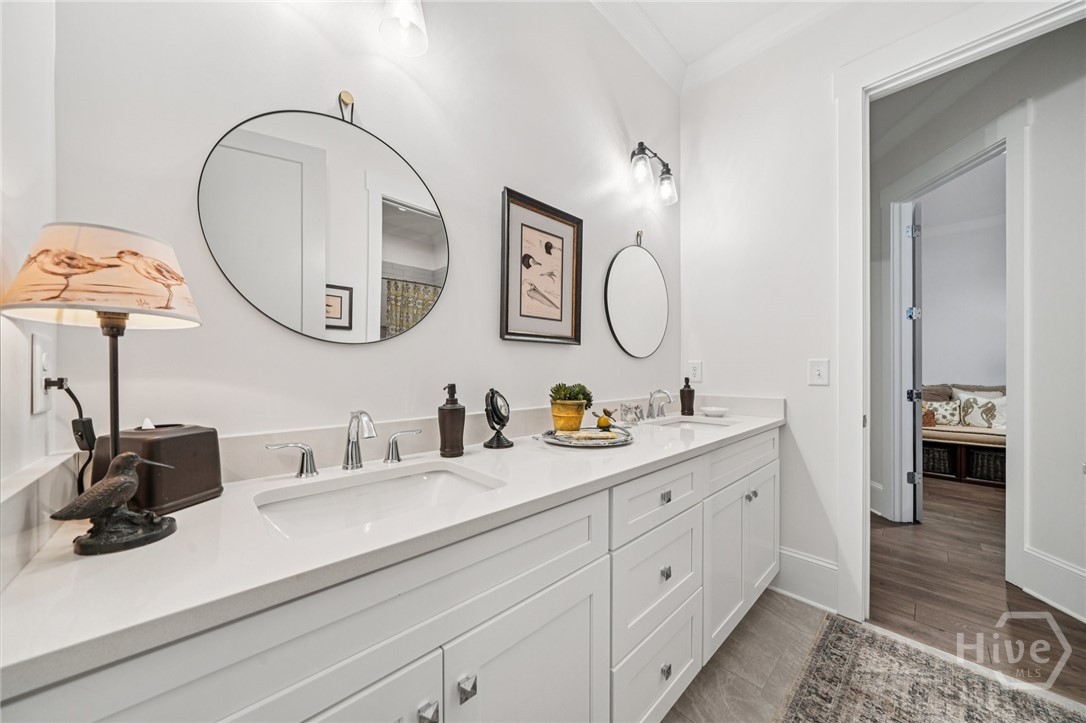
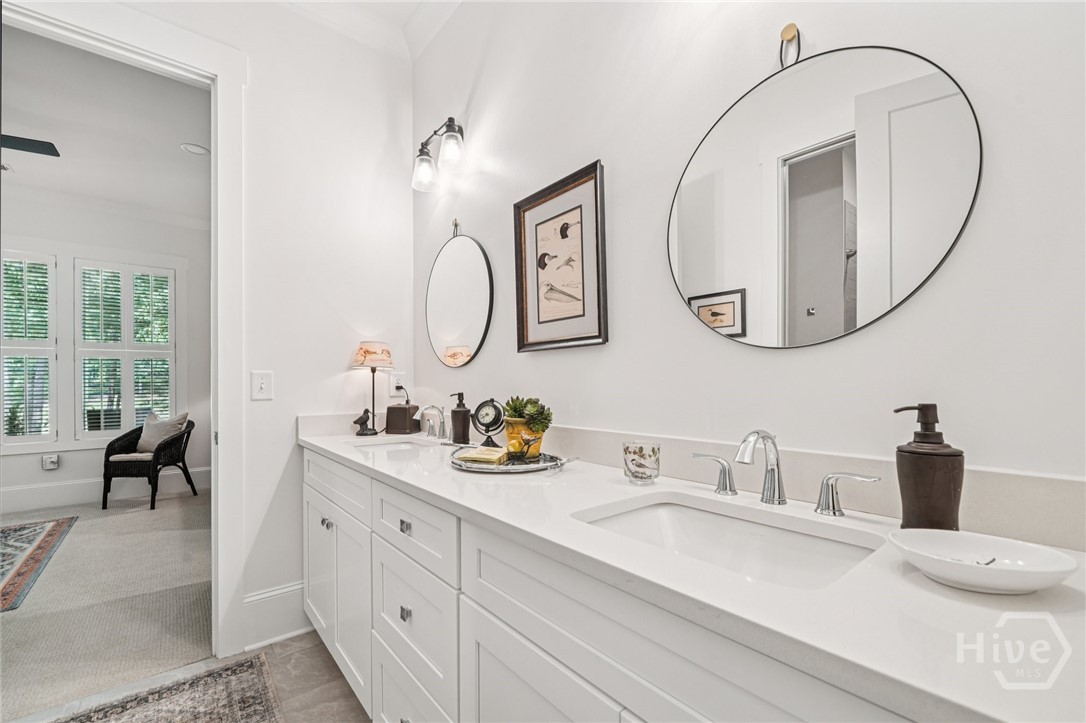
1041 Lake Pointe S
1041 Lake Pointe S
1041 Lake Pointe S
1041 Lake Pointe S
1041 Lake Pointe S
1041 Lake Pointe S
1041 Lake Pointe S
1041 Lake Pointe S
1041 Lake Pointe S
1041 Lake Pointe S
1041 Lake Pointe S
1041 Lake Pointe S
1041 Lake Pointe S
1041 Lake Pointe S
1041 Lake Pointe S
1041 Lake Pointe S
1041 Lake Pointe S
1041 Lake Pointe S
1041 Lake Pointe S
1041 Lake Pointe S
1041 Lake Pointe S
1041 Lake Pointe S
1041 Lake Pointe S
1041 Lake Pointe S
1041 Lake Pointe S
1041 Lake Pointe S
1041 Lake Pointe S
1041 Lake Pointe S
1041 Lake Pointe S
1041 Lake Pointe S
1041 Lake Pointe S
1041 Lake Pointe S
1041 Lake Pointe S
1041 Lake Pointe S
1041 Lake Pointe S
1041 Lake Pointe S
1041 Lake Pointe S
1041 Lake Pointe S
1041 Lake Pointe S
1041 Lake Pointe S
1041 Lake Pointe S
1041 Lake Pointe S
1041 Lake Pointe S
1041 Lake Pointe S
1041 Lake Pointe S
1041 Lake Pointe S
1041 Lake Pointe S
1041 Lake Pointe S
1041 Lake Pointe S
1041 Lake Pointe S
1041 Lake Pointe S
1041 Lake Pointe S
SEE ALL PHOTOS
1041 Lake Pointe S
1041 Lake Pointe S
1041 Lake Pointe S
1041 Lake Pointe S
1041 Lake Pointe S
1041 Lake Pointe S
1041 Lake Pointe S
1041 Lake Pointe S
1041 Lake Pointe S
1041 Lake Pointe S
1041 Lake Pointe S
1041 Lake Pointe S
1041 Lake Pointe S
1041 Lake Pointe S
1041 Lake Pointe S
1041 Lake Pointe S
1041 Lake Pointe S
1041 Lake Pointe S
1041 Lake Pointe S
1041 Lake Pointe S
1041 Lake Pointe S
1041 Lake Pointe S
1041 Lake Pointe S
1041 Lake Pointe S
1041 Lake Pointe S
1041 Lake Pointe S
1041 Lake Pointe S
1041 Lake Pointe S
1041 Lake Pointe S
1041 Lake Pointe S
1041 Lake Pointe S
1041 Lake Pointe S
1041 Lake Pointe S
1041 Lake Pointe S
1041 Lake Pointe S
1041 Lake Pointe S
1041 Lake Pointe S
1041 Lake Pointe S
1041 Lake Pointe S
1041 Lake Pointe S
1041 Lake Pointe S
1041 Lake Pointe S
1041 Lake Pointe S
1041 Lake Pointe S
1041 Lake Pointe S
1041 Lake Pointe S
1041 Lake Pointe S
1041 Lake Pointe S
1041 Lake Pointe S
1041 Lake Pointe S
1041 Lake Pointe S
1041 Lake Pointe S
Sold

1041 Lake Pointe S

1041 Lake Pointe S, Greensboro, GA 30642

$1,685,000

5
beds

5
baths

5,195 Sq.Ft. LIVING AREA

0.35 Acres lot

Jennifer Vaughan

Jennifer Vaughan

Features & Amenities

Interior

  • total bedrooms5
  • Total bathrooms5
  • full bathrooms4
  • half bathroom1
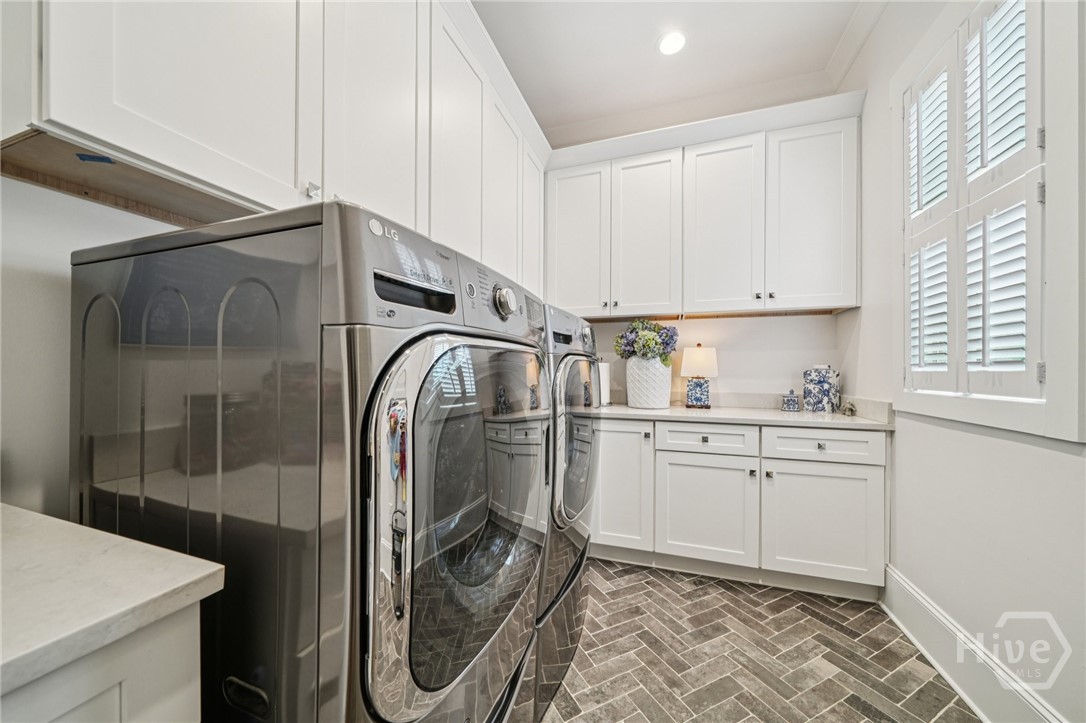
  • Laundry room In Hall, Laundry Room
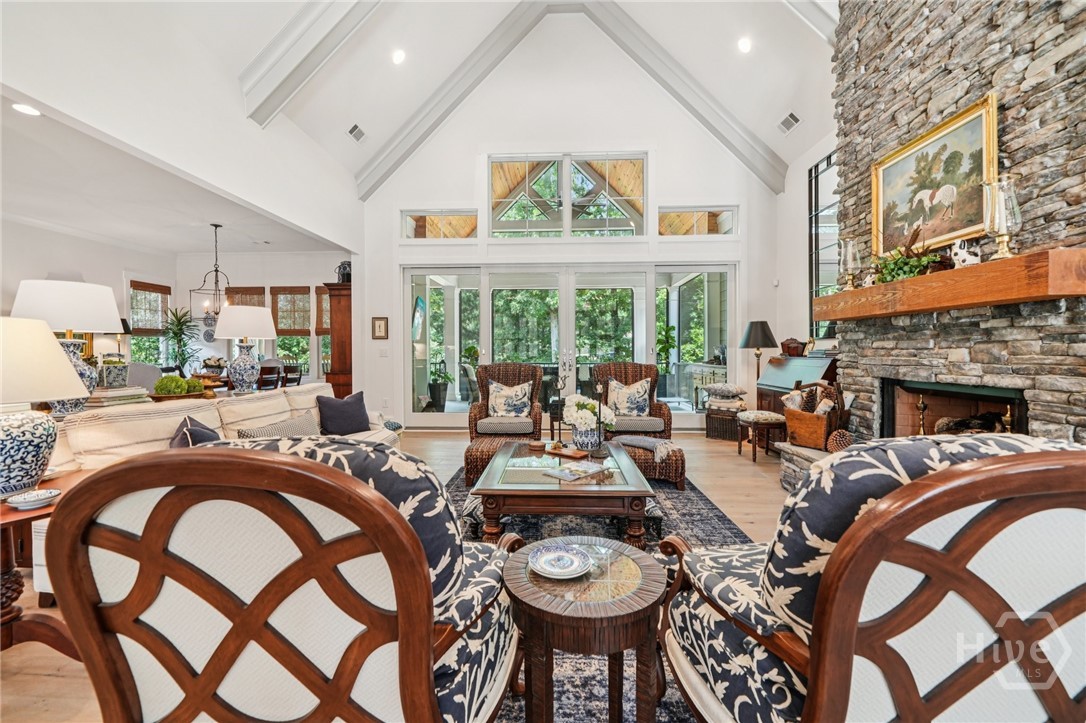
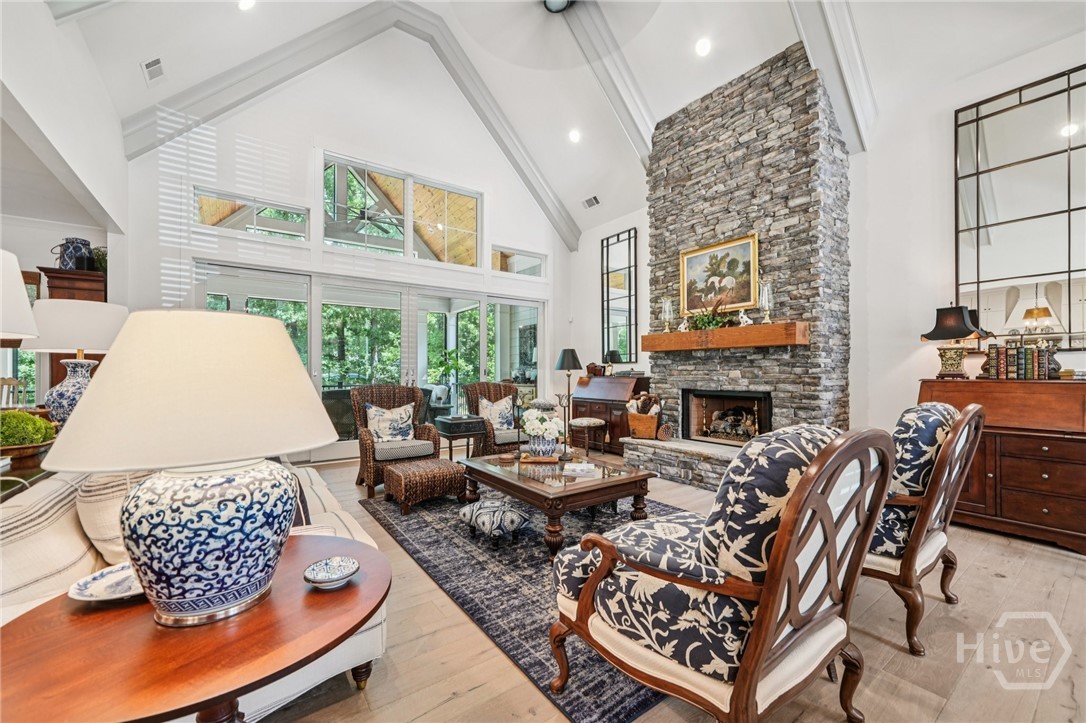
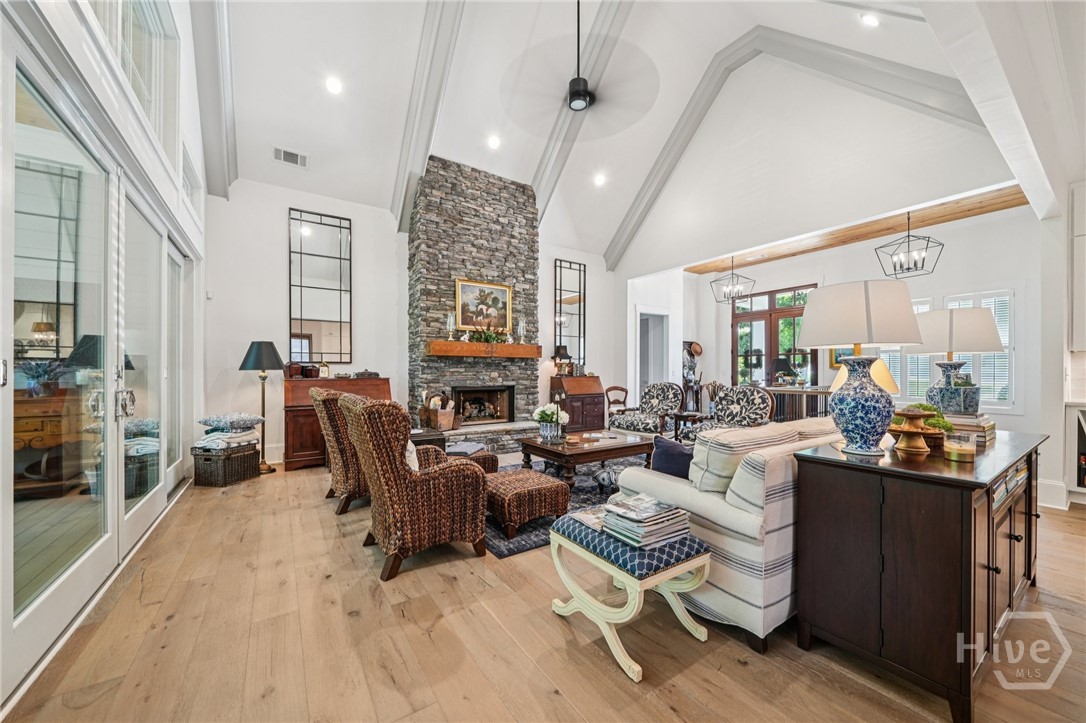
  • Fireplace Gas, Gas Starter, Great Room, Stone, Gas Log
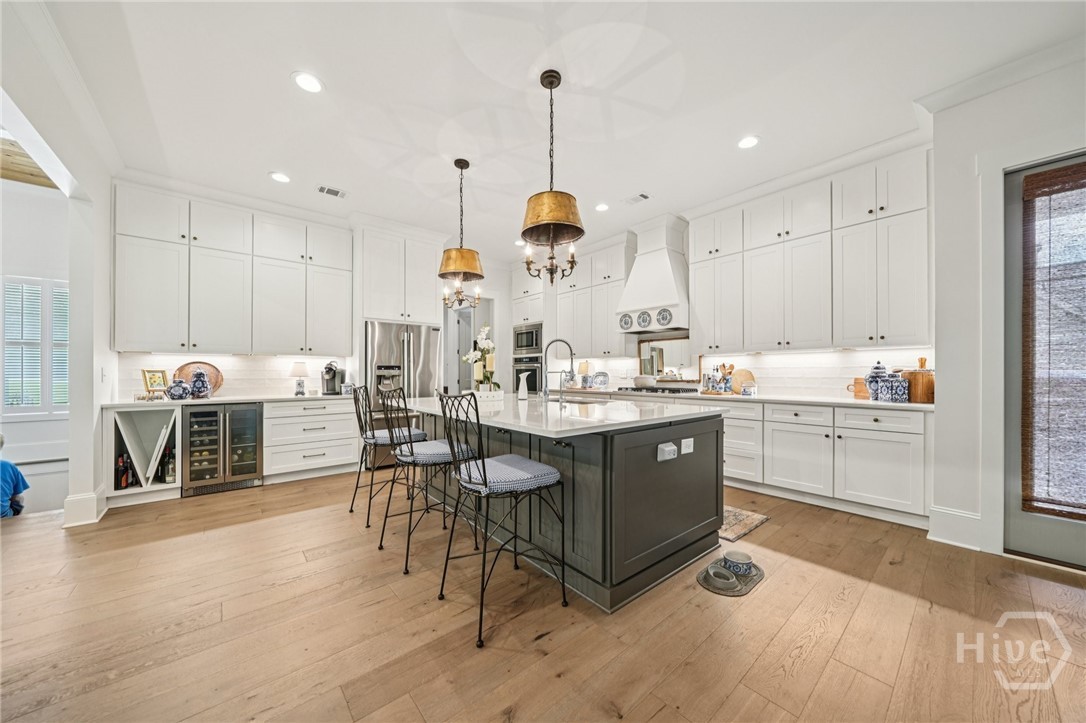
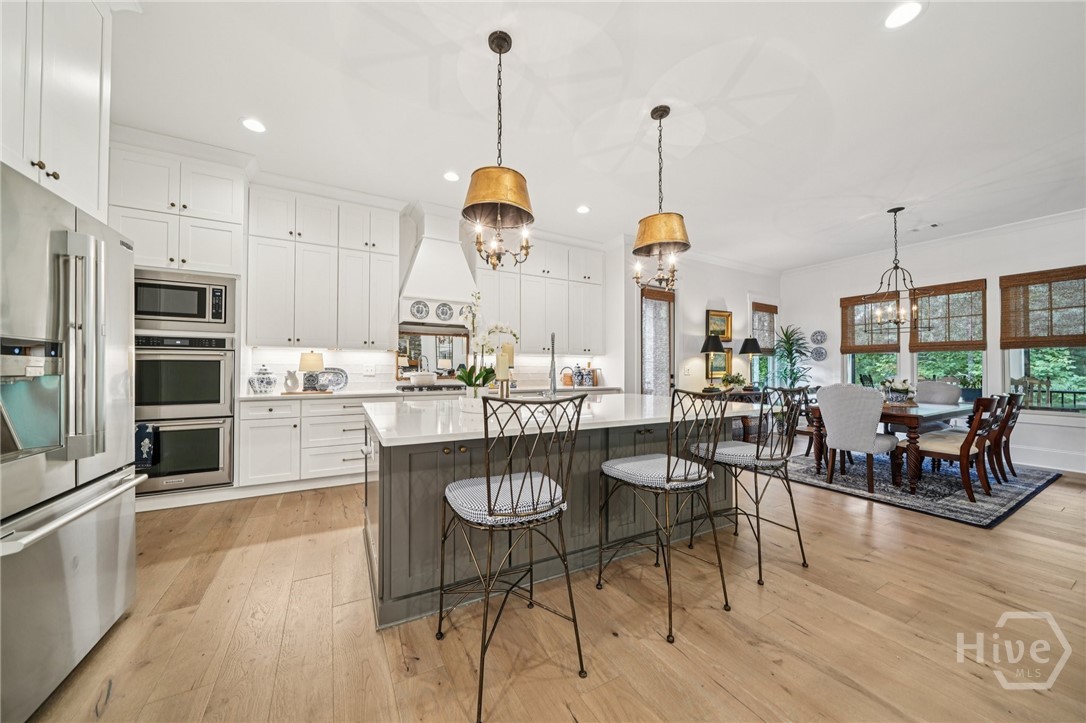
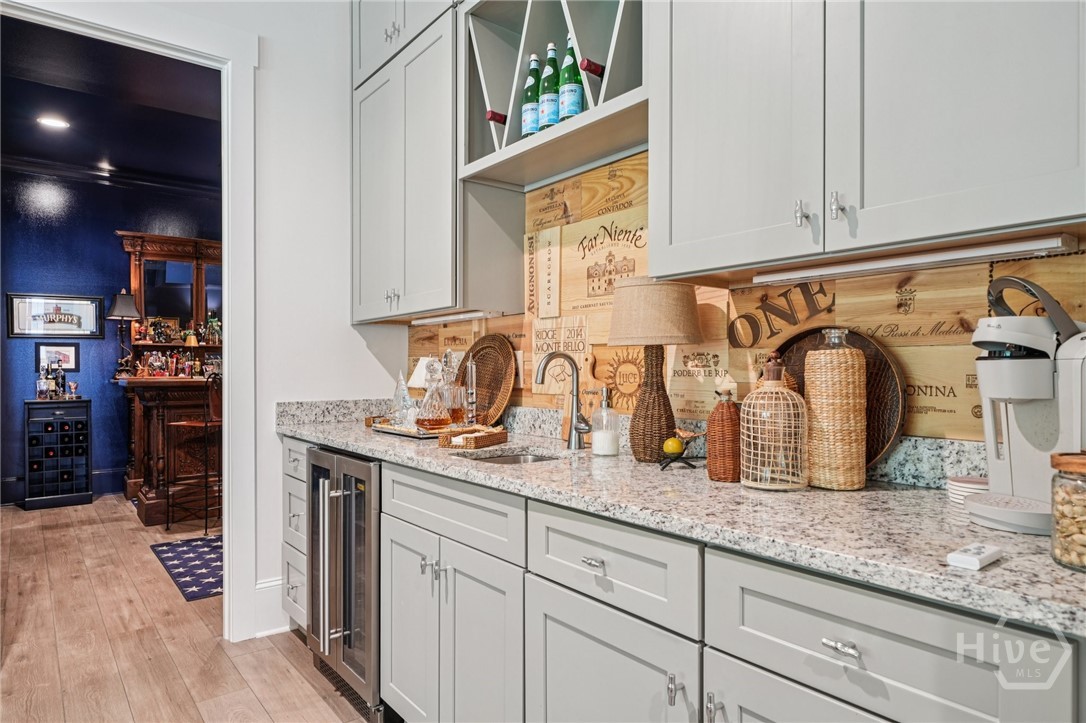
  • APPLIANCES Some Electric Appliances, Cooktop, Double Oven, Dishwasher, Electric Water Heater, Disposal, Microwave, Range, Range Hood, Wine Cooler, Dryer, Refrigerator, Water Softener, Washer
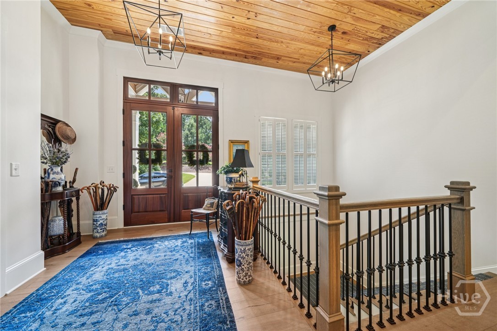
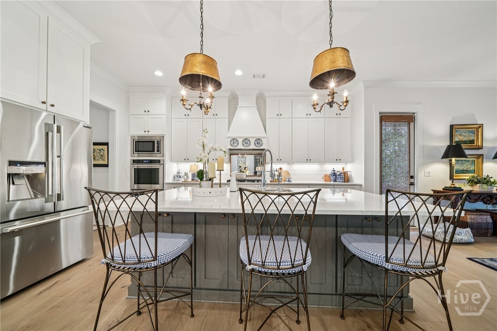
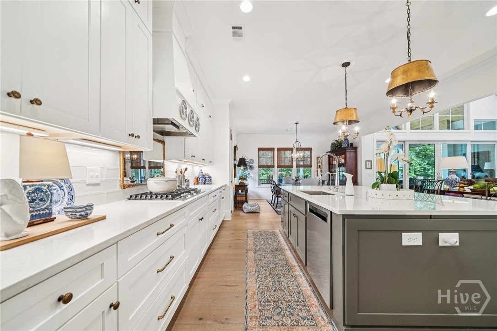
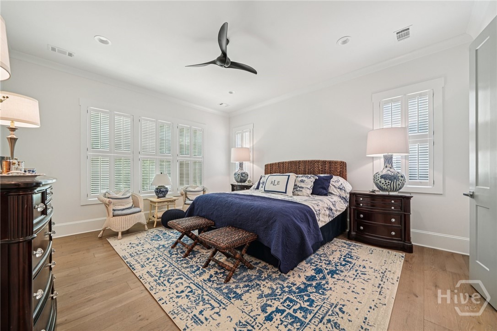
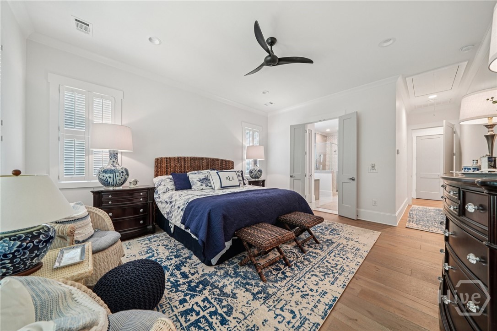
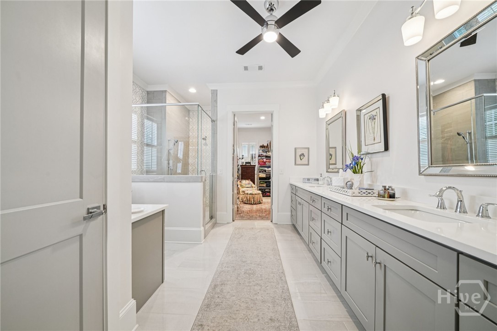
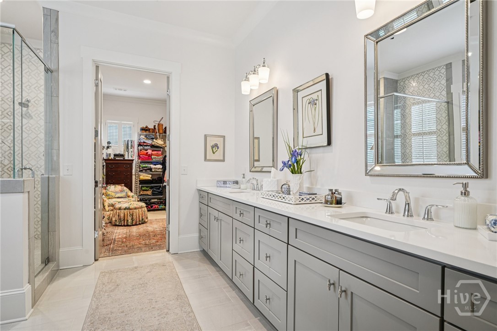
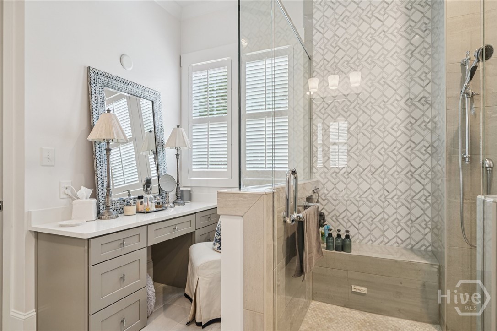
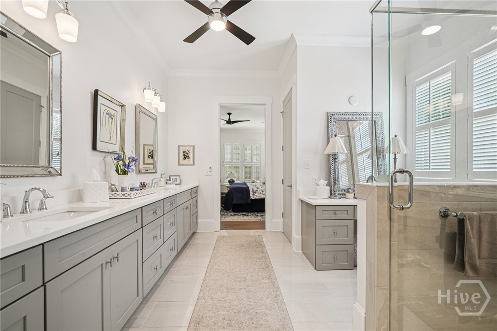
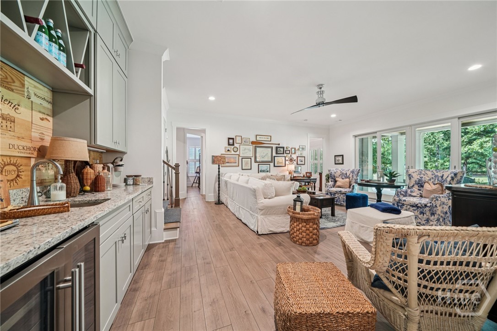
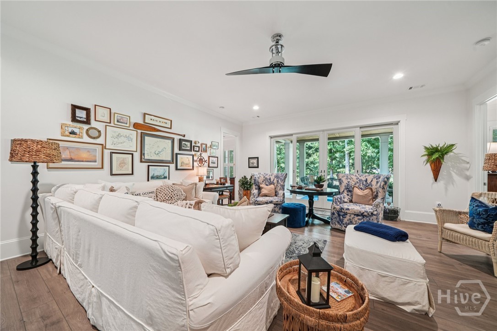
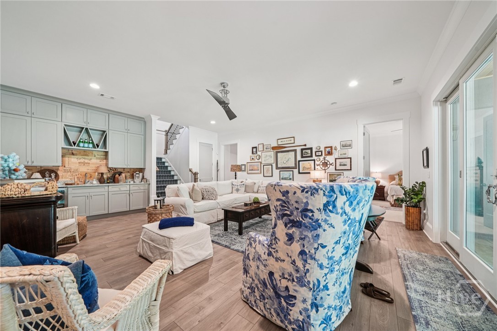
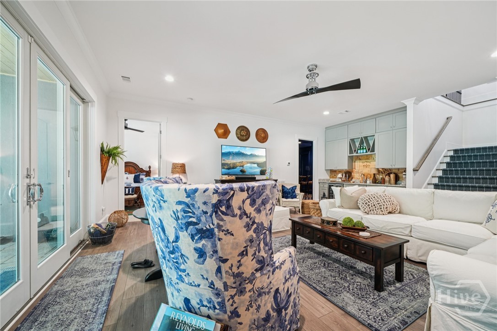
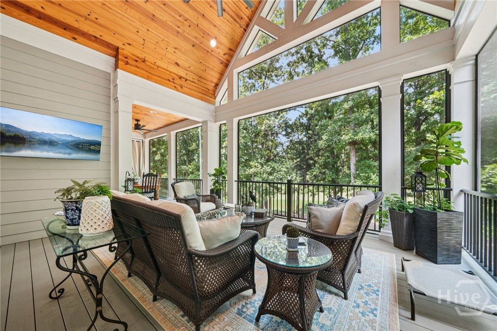
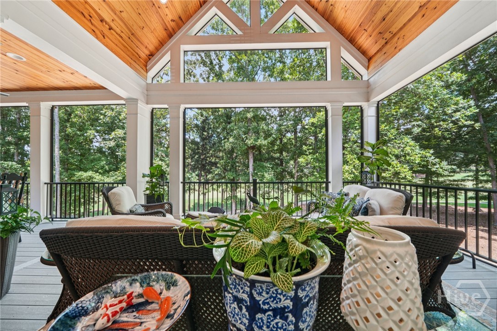
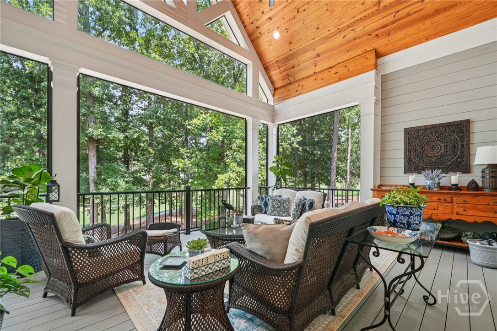
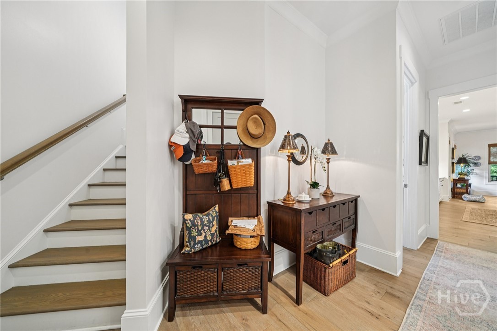
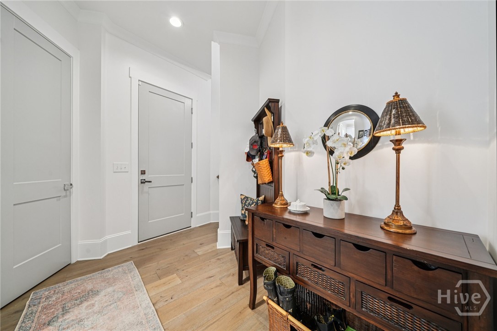
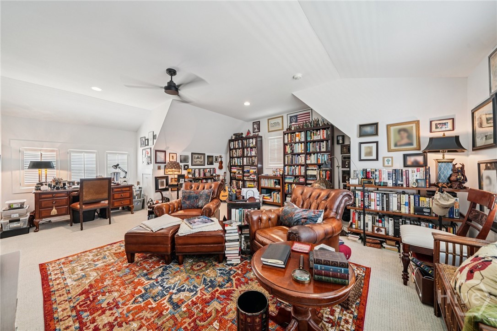
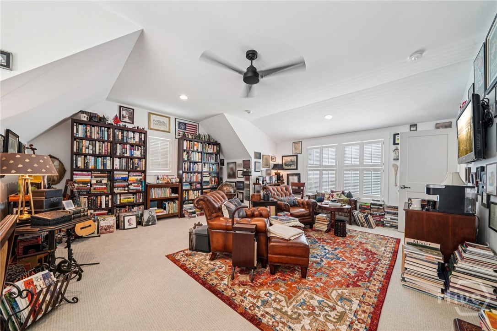
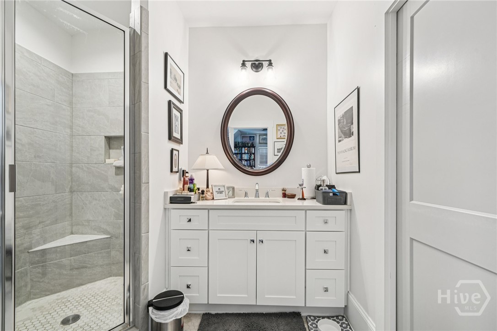
  • other interior Features Attic, Breakfast Bar, Built-in Features, Ceiling Fan(s), Cathedral Ceiling(s), Double Vanity, Entrance Foyer, Gourmet Kitchen, Kitchen Island, Main Level Primary, Primary Suite, Other, Pantry, Recessed Lighting, Separate Shower, Vaulted Ceiling(s), Fireplace

Area & Lot

  • Status Sold
  • Living Area5,195 Sq.Ft.
  • Lot Area0.35 Acres
  • MLS® IDCL337220
  • TypeResidential
  • YEAR BUILT2022
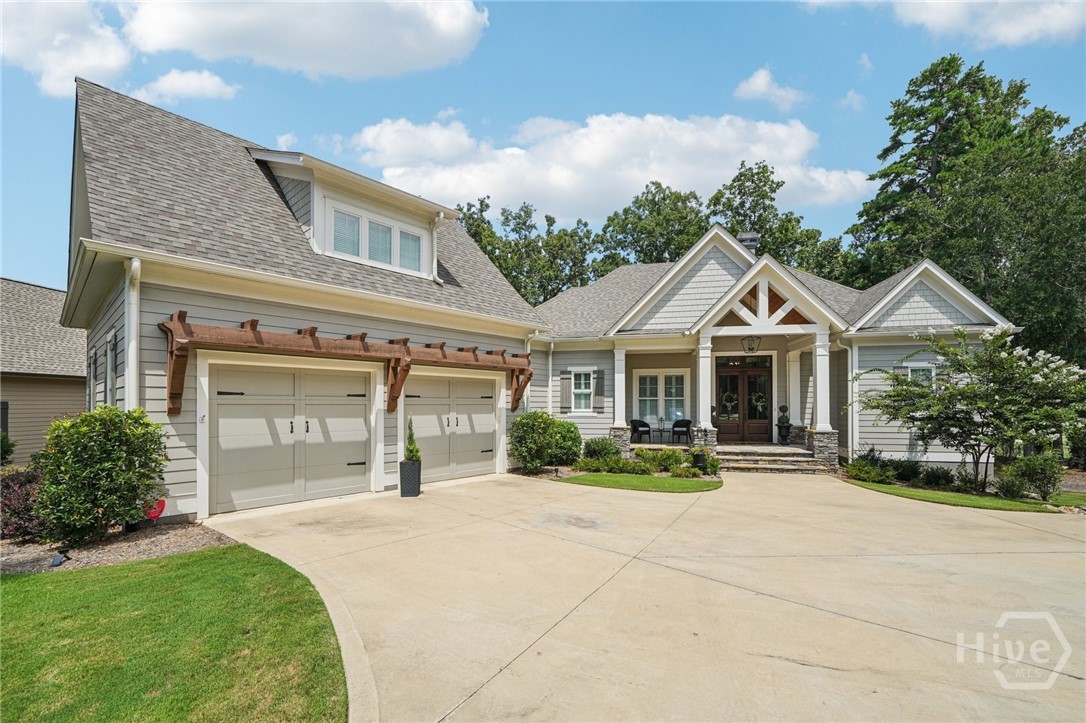
  • Architecture StylesContemporary
  • Water FrontageBoat Dock/Slip
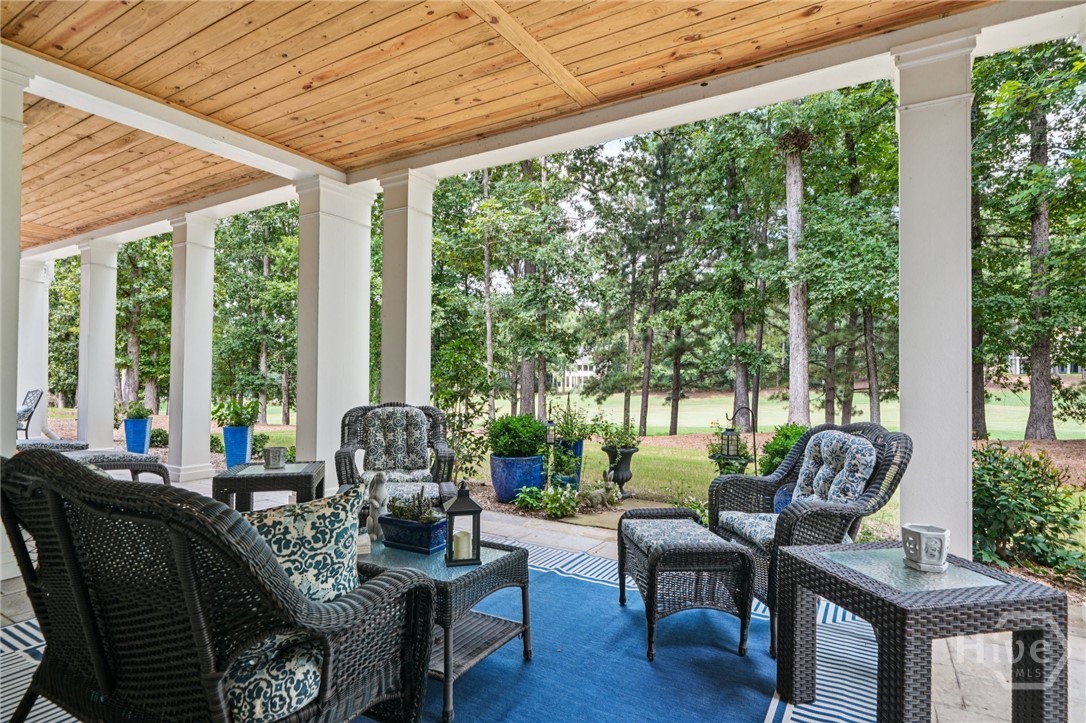
  • View DescriptionGolf Course, Lake
  • Elementary SchoolGreene
  • Middle SchoolGreene
  • High SchoolGreene

Exterior

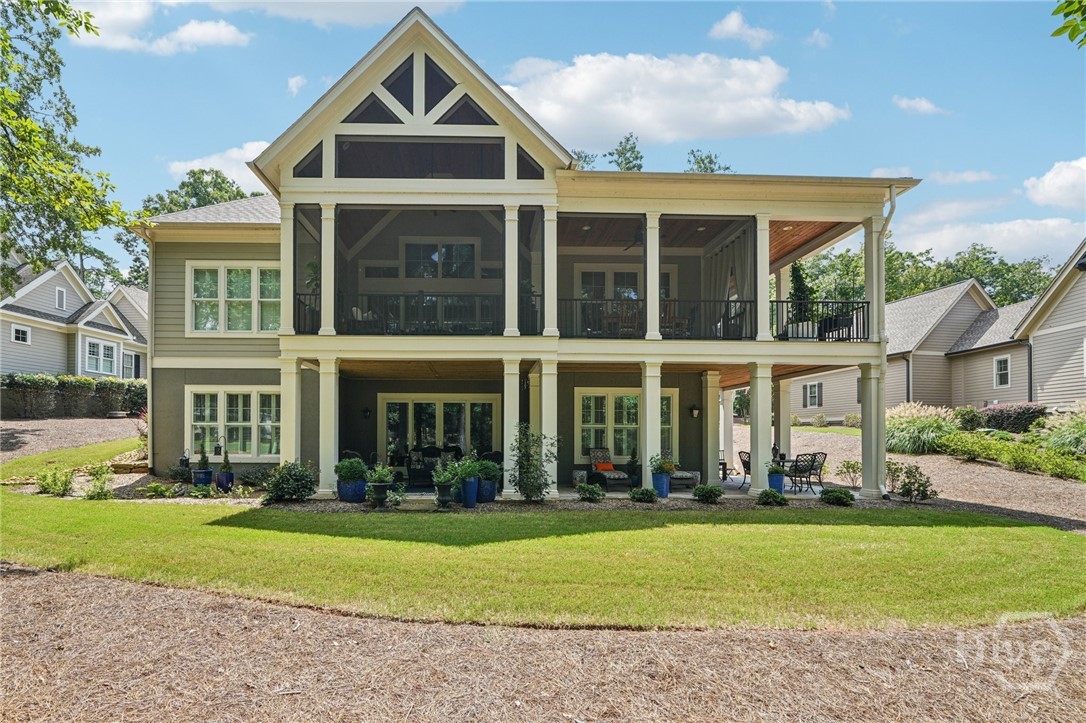
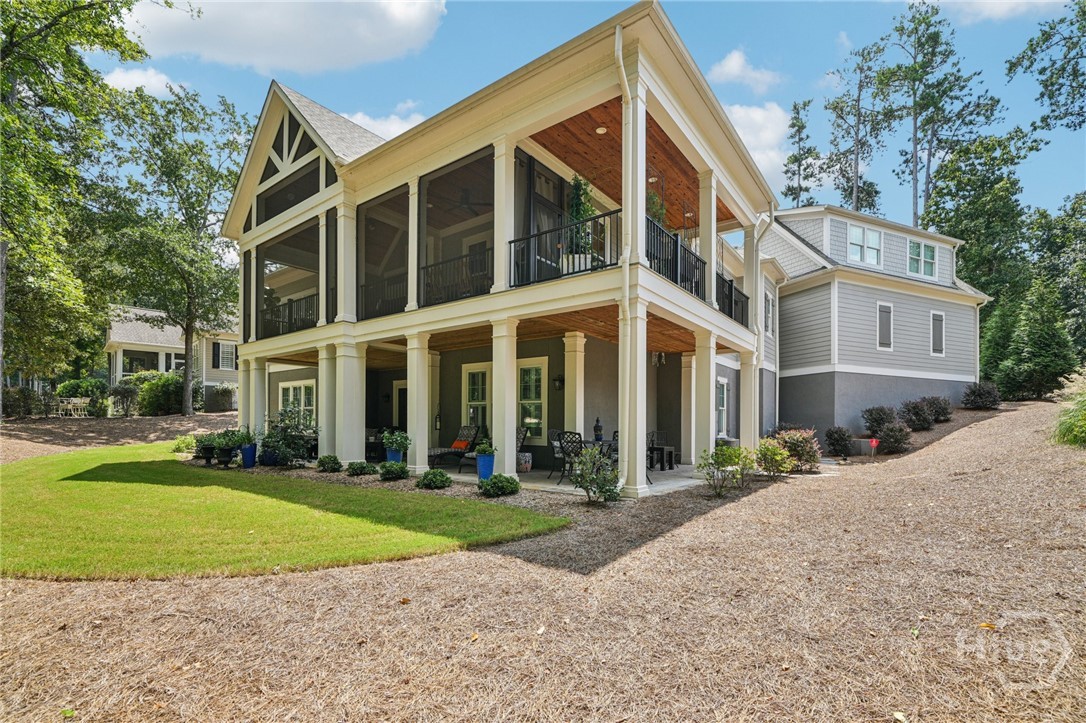
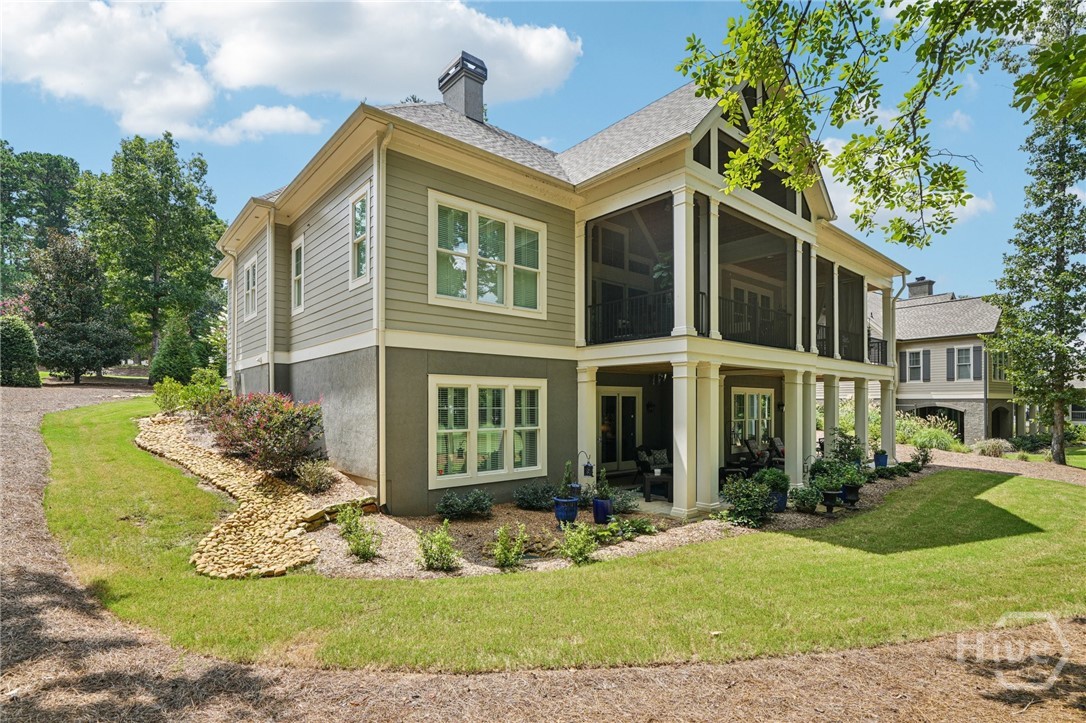
  • STORIES2
  • Garage Space2.0
  • water SourcePublic
  • utilitiesCable Available, Underground Utilities
  • PoolCommunity
  • roofComposition
  • lot featuresLevel, On Golf Course, Sprinkler System, Wooded
  • parkingAttached, Garage Door Opener, Kitchen Level
  • HEAT TYPECentral, Electric
  • AIR CONDITIONINGCentral Air, Electric
  • sewerPublic Sewer
  • security FeaturesSecurity System, Security Service
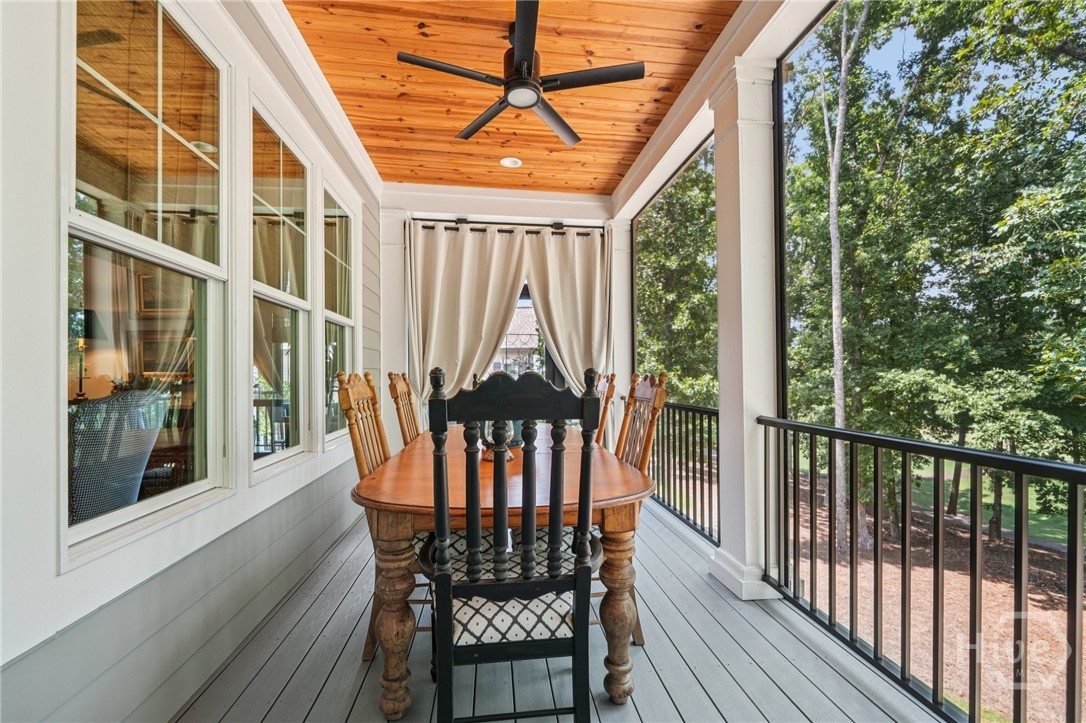
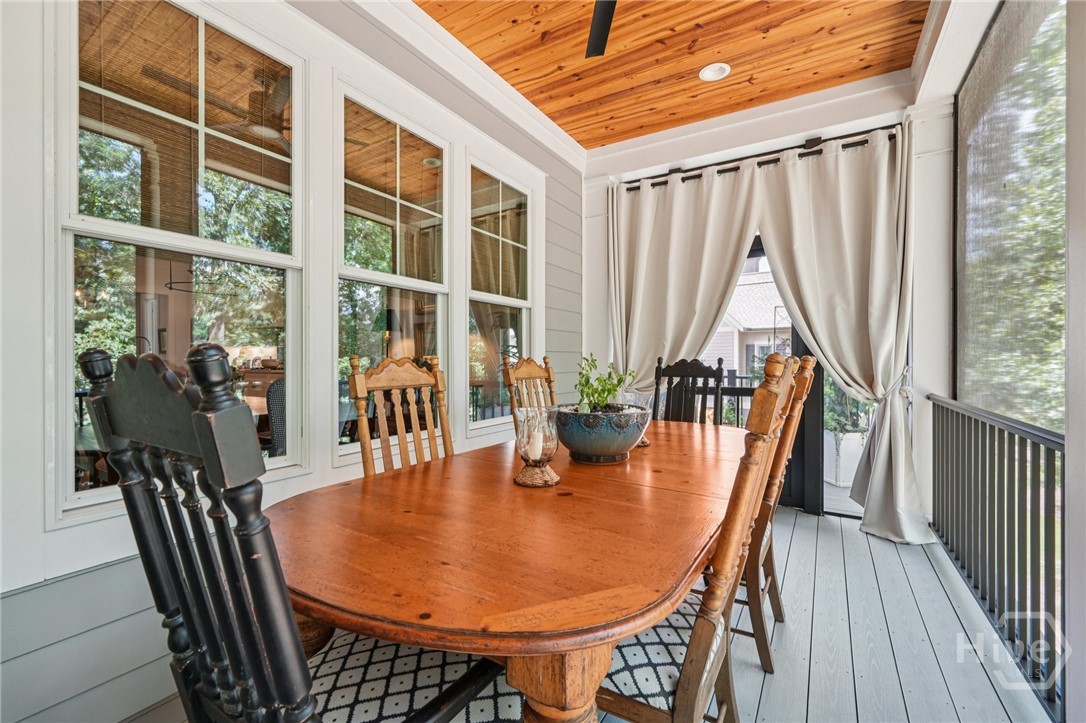
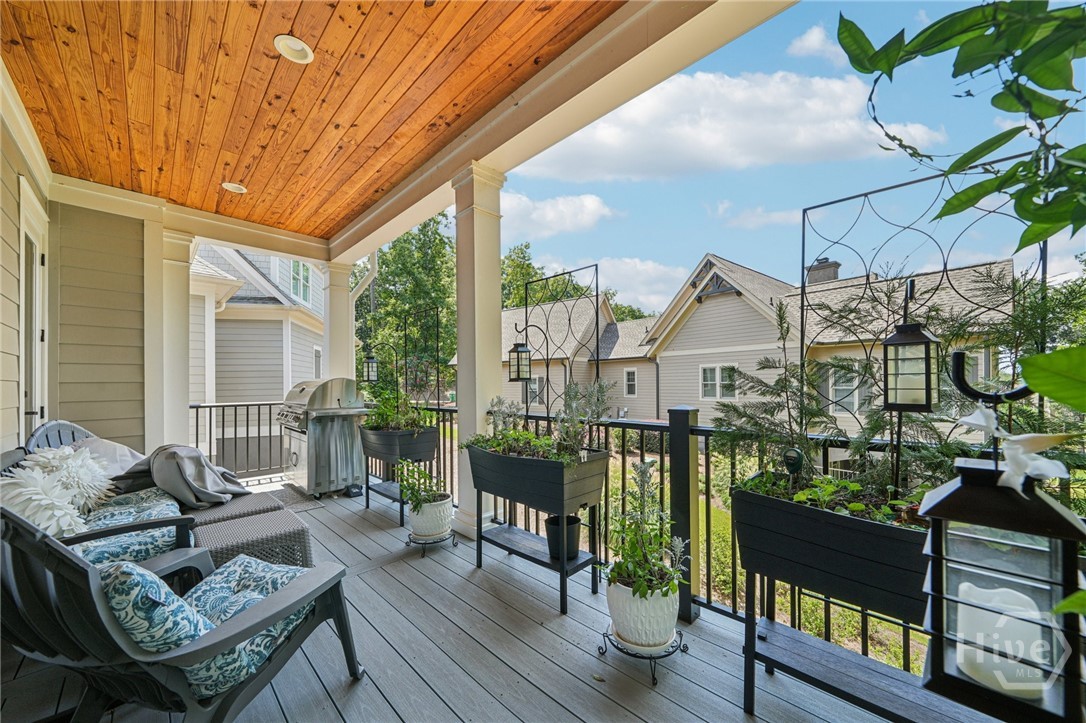
  • other exterior FeaturesDeck, Dock, Landscape Lights

Financial

  • Sales Price$1,685,000
  • HOA $1,890/yr
View Virtual Tour

Work With Dwell

Get assistance in determining current property value, crafting a competitive offer, writing and negotiating a contract, and much more. Contact us today.

Follow Me on Instagram